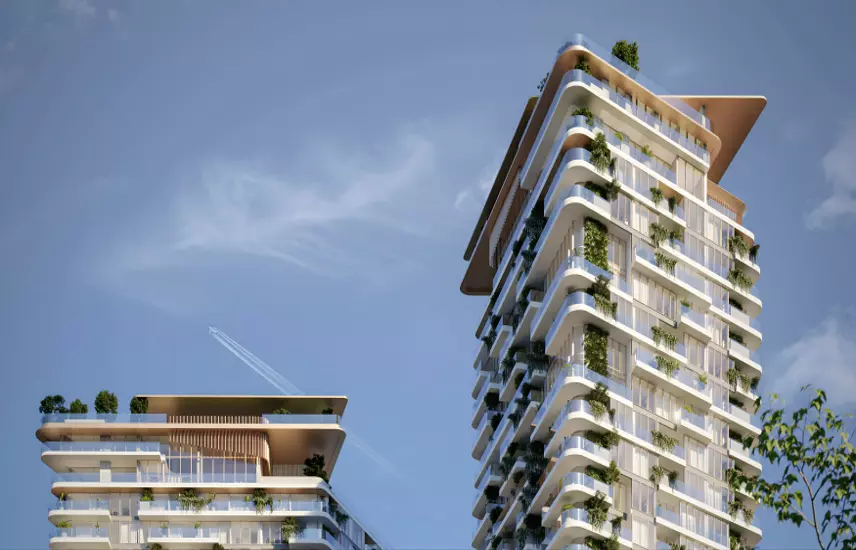
 Off-planHandoverJanuary 2029
 DeveloperBeyond
Starting price2.5M
Soulever
⌖Dubai,Maritime City,Soulever by Beyond
ApartmentDuplex
View project→
Dubai,City of Arabia,Arancia Yards 2 By Beyond
Arancia Yards 2 by Beyond is a thoughtfully designed residential development situated in the City of Arabia, Dubailand — one of Dubai's most steadily evolving residential corridors. The project brings together contemporary apartment living, lush green surroundings, and a well-rounded set of community amenities, creating a place where residents can genuinely feel at home from day one.
Designed with a range of buyers in mind, from young professionals seeking their first home to growing families looking for space and comfort, Arancia Yards 2 offers one-, two-, and three-bedroom apartments across a carefully planned community layout. The emphasis throughout the development is on livability — generous natural light, clean architectural lines, and a calm residential atmosphere that stands apart from Dubai's busier urban zones.
City of Arabia places Arancia Yards 2 within one of Dubailand's most promising addresses. The broader City of Arabia master plan has been designed as a self-sustained urban destination, integrating residential, retail, and leisure components within a walkable environment. For residents of Arancia Yards 2, this means access to a growing neighbourhood with long-term infrastructure investment behind it.
The location balances the appeal of a quieter, greener setting with the practical advantage of being well-connected to central Dubai. Whether you are commuting for work or heading out for leisure, the City of Arabia address gives you proximity to key destinations without placing you in the middle of the city's density.
Arancia Yards 2 adopts a contemporary residential architecture that favours clean geometry, natural materials, and an open, airy aesthetic. The buildings are designed to integrate with the surrounding landscape rather than compete with it, with landscaped pathways and garden zones woven between structures to soften the built environment.
Interiors prioritise functionality alongside visual appeal. Large windows draw in natural daylight throughout the day, reducing the need for artificial lighting and creating a connection to the outdoors. Construction materials have been selected to meet modern durability standards while contributing to the overall refined character of each apartment.
Dubailand has consistently attracted investor attention as one of the emirate's most active growth corridors, and City of Arabia sits at an advantageous point within that broader story. Properties in this zone have benefited from sustained demand driven by affordability relative to central Dubai, combined with long-term infrastructure development that supports capital appreciation over time.
Arancia Yards 2 appeals to both end-users and buy-to-let investors. The range of apartment sizes and the community's family-friendly profile make it well-positioned to attract long-term tenants, while the developer's track record adds a layer of confidence for those evaluating the project as a medium- to long-term asset. As Dubailand continues to mature, early entry into quality developments within the area has historically yielded meaningful returns.
Beyond is a Dubai-based real estate developer with a portfolio focused on delivering well-designed residential communities across key growth areas of the emirate. The developer has built its reputation on projects that combine thoughtful planning, quality construction, and a clear understanding of what modern residents need from their homes.
With Arancia Yards 2, Beyond continues to demonstrate its commitment to creating communities that work in practice — not just on a brochure. The developer's approach to integrating green spaces, practical amenities, and sound construction standards has made its projects a consistent choice for buyers looking for reliability alongside good design. For prospective homeowners and investors, Beyond's involvement in a project is a meaningful signal of quality and delivery credibility.
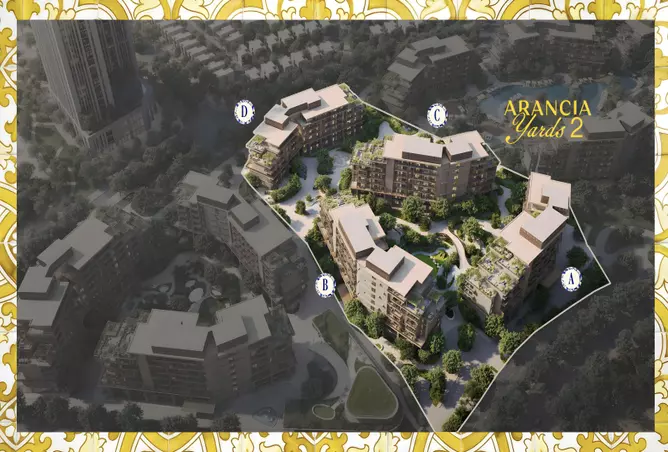
As a part of the City of Arabia and Arancia Yards By Beyond masterplan, the Arancia Yards 2 masterplan is a residential development by Beyond Developments in Dubailand, offering apartments ranging from 750 to 1,700 sq. ft., designed for modern, nature-inspired living within a thoughtfully planned community.
Located in the prestigious City of Arabia masterplan, Arancia Yards 2 is positioned within a vibrant, green-focused community. The project's calm atmosphere, landscaped pathways, and wellness-oriented design complement the broader masterplan's vision of balanced urban living, placing residents within reach of Dubai's key destinations while enjoying a peaceful residential setting.
Off-planHandoverJanuary 2029DeveloperBeyond⌖Dubai,Maritime City,Soulever by Beyond
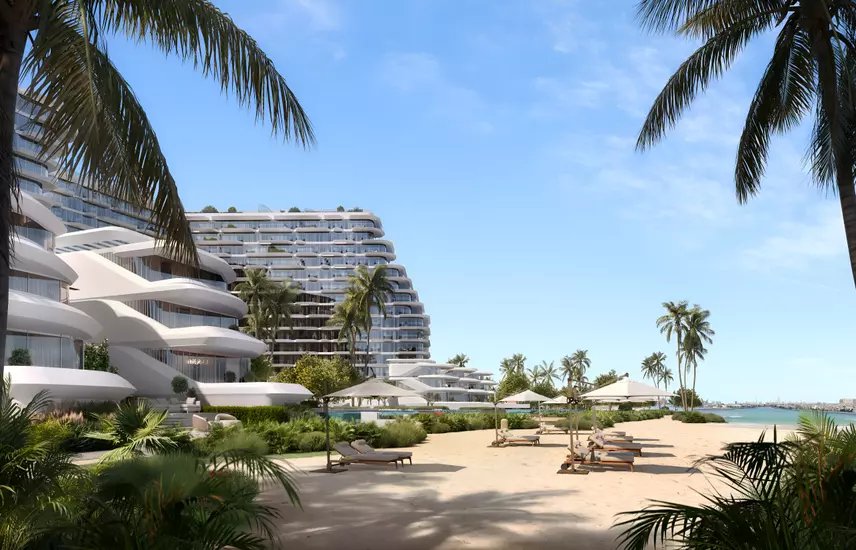 Off-planHandoverDecember 2029DeveloperBeyond
⌖Dubai,Palm Jumeirah,Passo by Beyond,Bella