
 Off-planHandoverDecember 2028
 DeveloperUnion Properties P.J.S.C
Starting price763K
Mirdad 4
⌖Dubai,Motor City,Mirdad,Mirdad 4
Apartment
View Project↗Dubai,Motor City,Mirdad
Developed by Union Properties P.J.S.C, this off-plan residential address is positioned in Motor City, Dubai. It is planned around contemporary apartment living, bringing together practical layouts, refined interiors and community-focused facilities. Homes are offered on a freehold basis, with prices starting from 763,000 and anticipated delivery in December 2028.
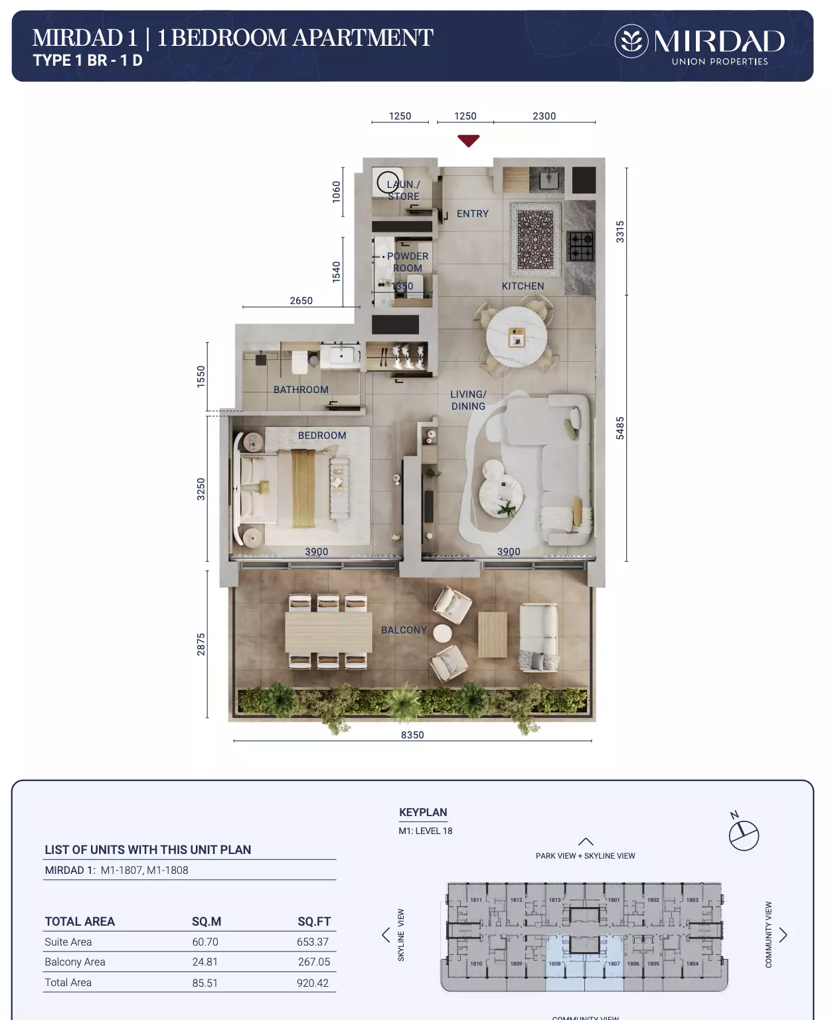
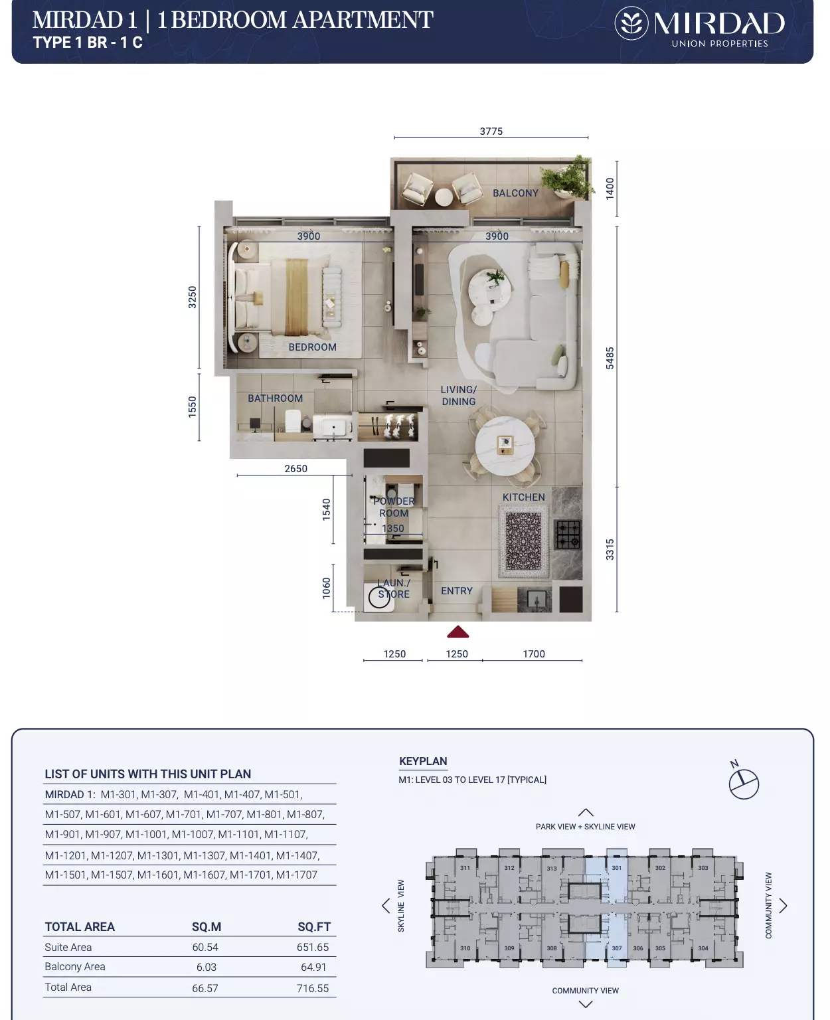
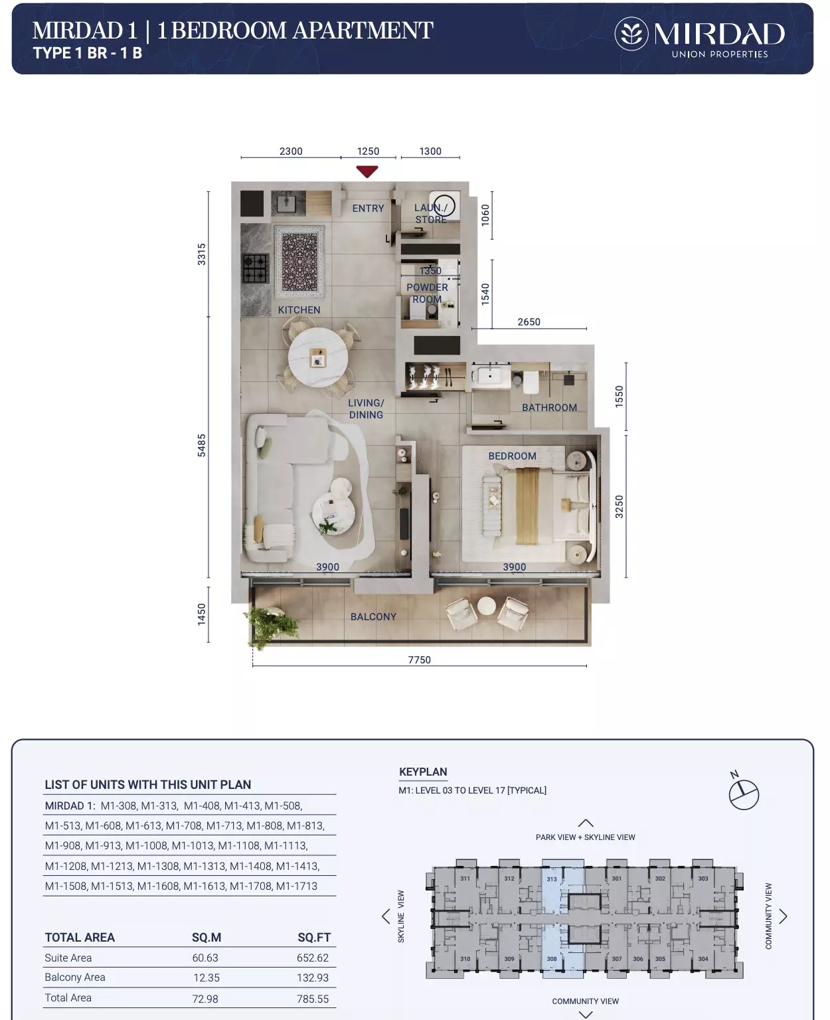
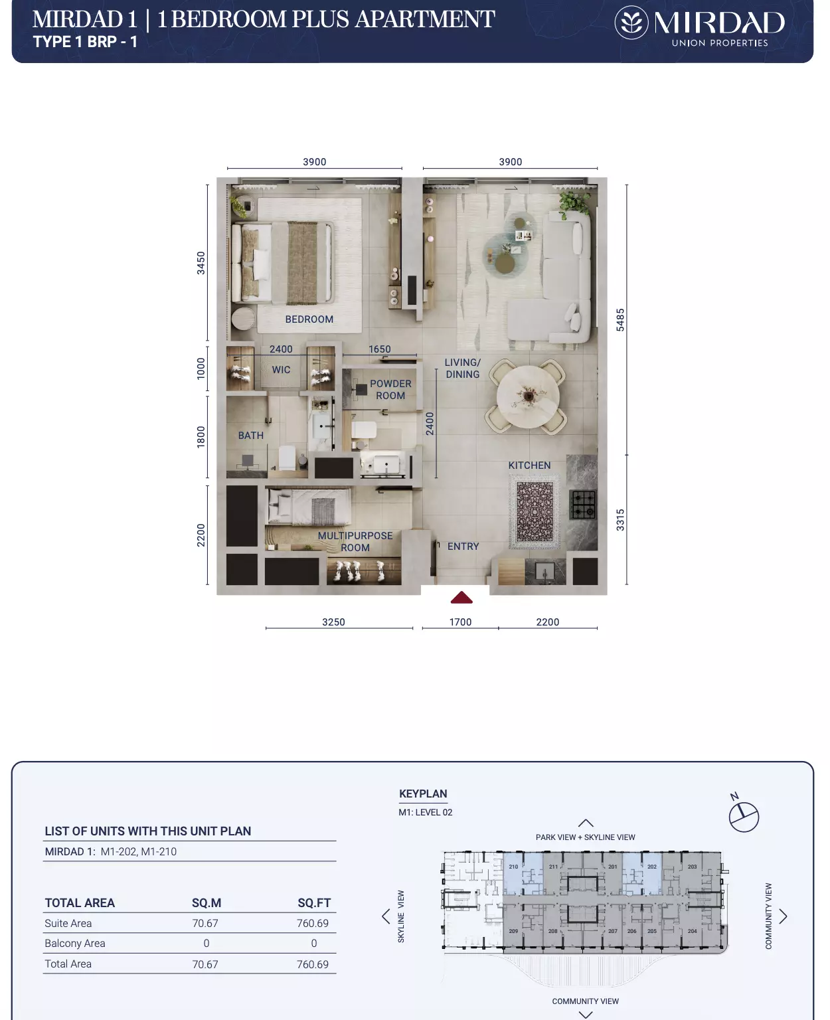
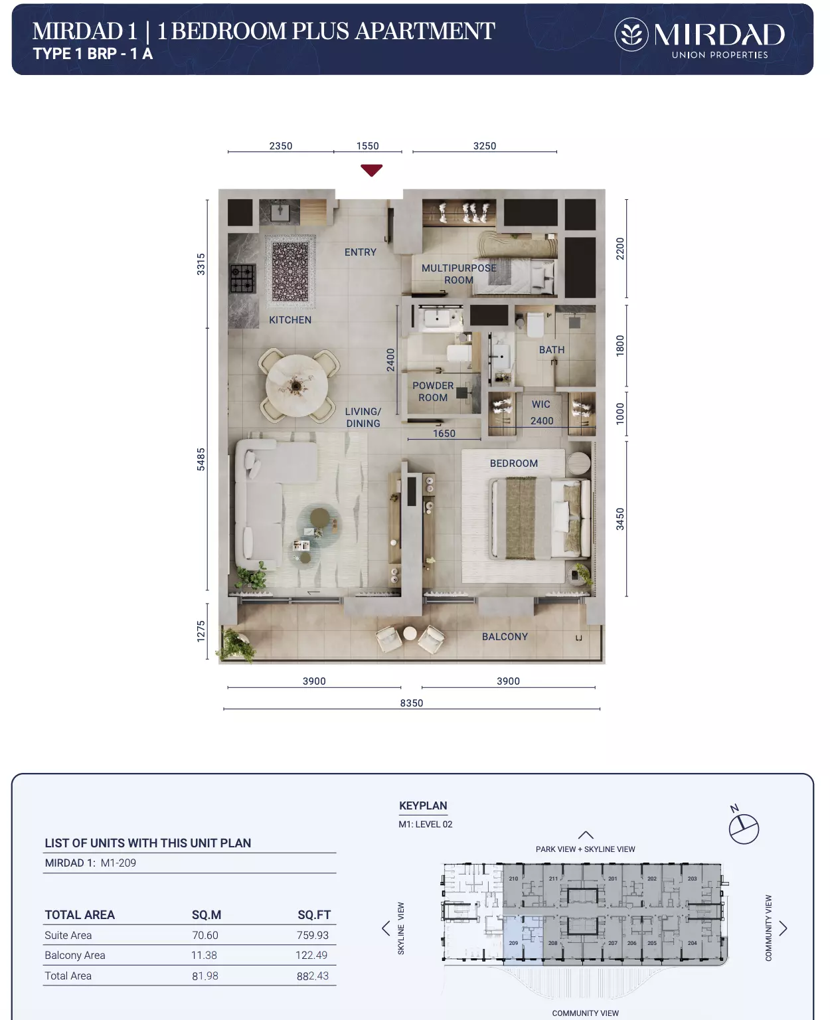
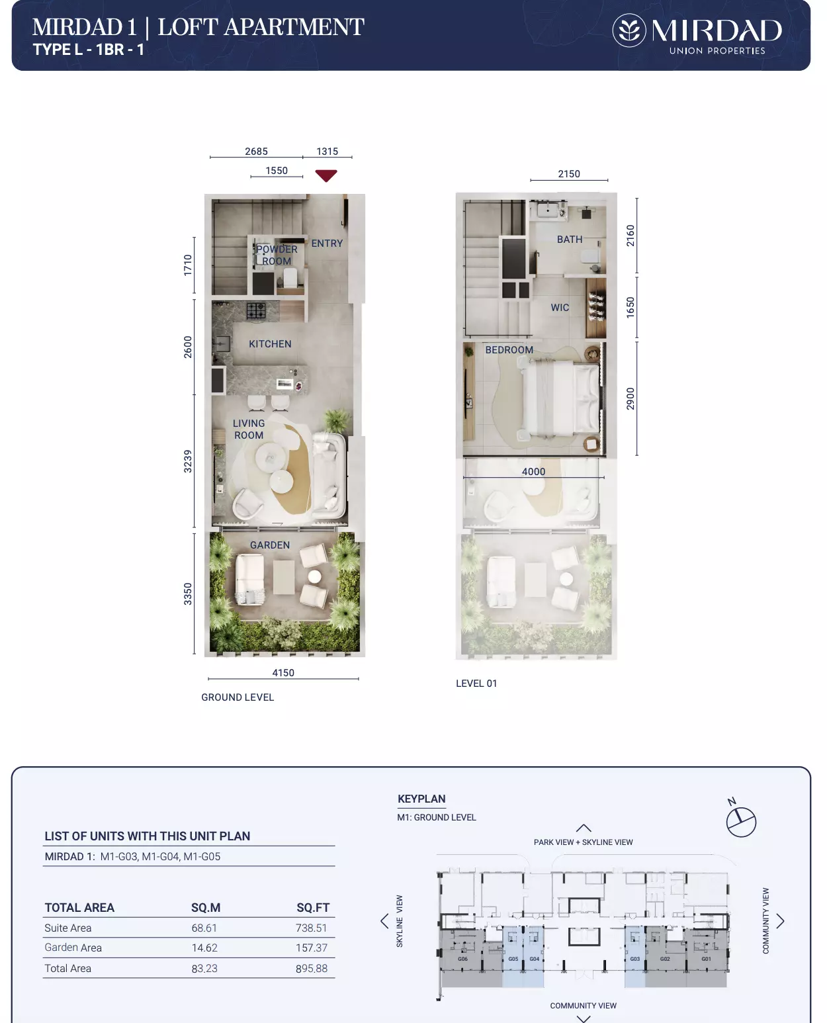
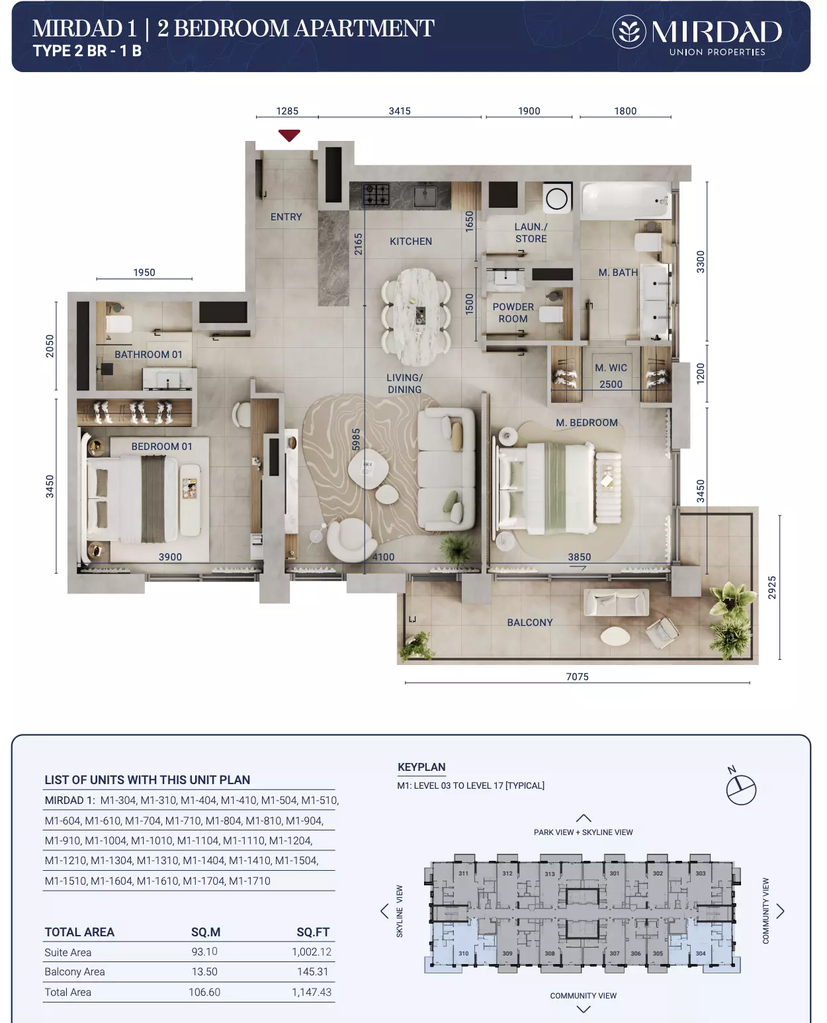
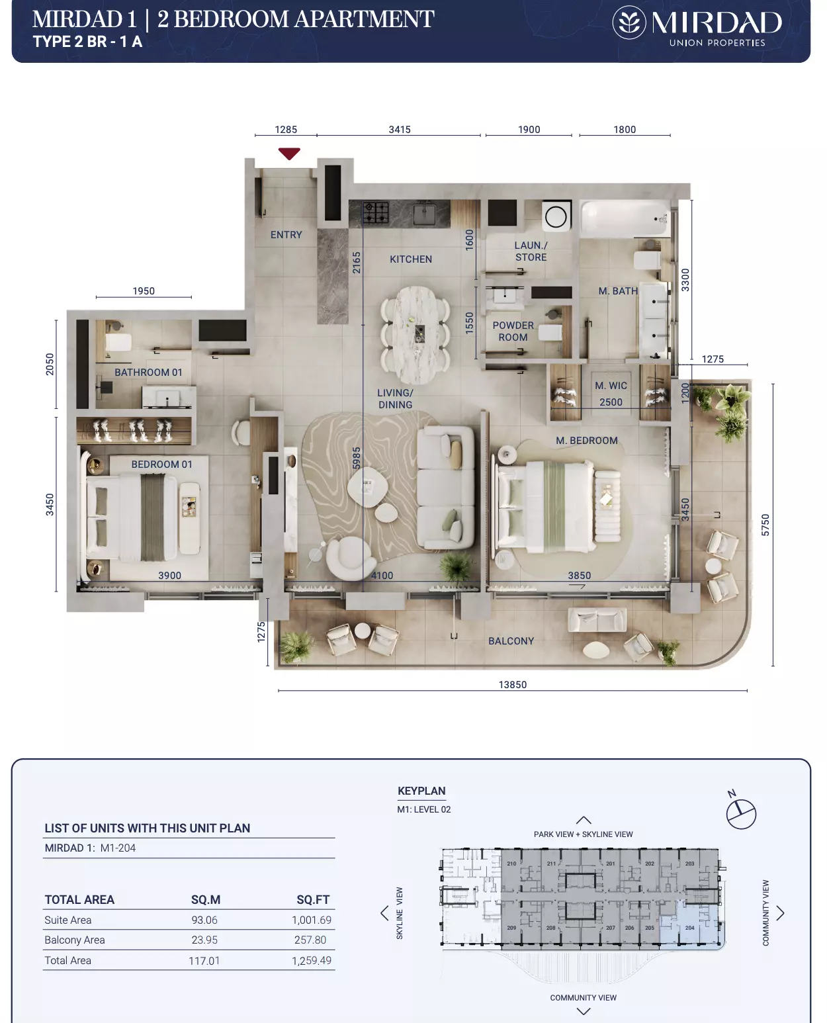
The project materials outline a four-tower concept, with Tower 1 introduced as the first release. This G+19 tower includes studios, one-, two- and three-bedroom apartments, alongside loft residences. The project record lists one building. Across the described home collection, the focus is on efficient use of space, contemporary fittings and premium finishes.
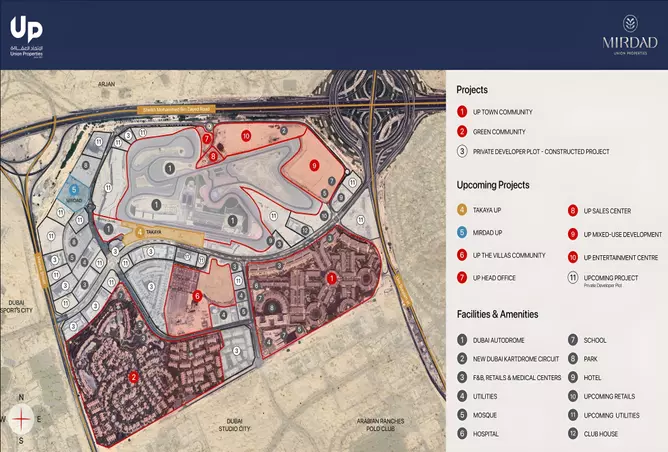
Set within Dubai Motor City, the development places residents in a planned, family-oriented setting with access to retail, leisure, education and healthcare facilities. Dubai Autodrome and other recreational destinations form part of the surrounding area, while landscaped parks and shared outdoor spaces provide room for downtime.
The homes are designed to combine contemporary presentation with everyday usability. Floor-to-ceiling windows are specified to bring daylight into each residence, while private balconies extend the living space outdoors. Interiors are described with marble countertops, hardwood flooring, modern fixtures and fittings, and layouts intended to make effective use of each square foot.
A range of leisure, family and convenience amenities is planned to support residents' day-to-day requirements. Shared areas are designed to accommodate recreation, social gatherings and outdoor activity.
The Motor City location provides direct access to Sheikh Mohammed Bin Zayed Road and major road networks. Dubai Marina is stated to be around a 15-minute drive away, while Downtown Dubai is approximately 25 minutes by car. Dubai International Airport, Mall of the Emirates and Dubai Marina Mall are also accessible from the community. Bus routes and future metro connections are referenced within the project's connectivity offering.
Available as a freehold property, the development follows a 60/40 payment plan: 60% is payable during construction through scheduled instalments, and the remaining 40% is due at handover. The applicable government fee is 4%.
Starting price: 763,000
Expected completion: December 2028
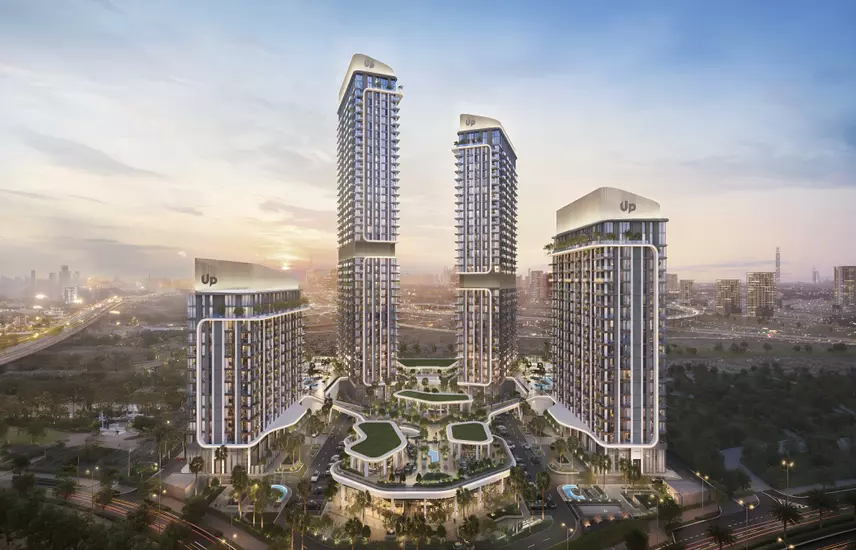
Within the wider Motor City masterplan, Union Properties P.J.S.C presents a residential concept described as four contemporary towers. The first tower is planned at 19 storeys and includes modern apartments and loft residences. The project record lists one building.
The masterplan direction centres on homes with efficient layouts and premium finishes, complemented by communal spaces intended to support everyday residential living. Its Motor City setting connects the development with a dynamic neighbourhood environment and access to key destinations across Dubai.
Mirdad is located in Motor City, Dubai. The community provides access to major roads, nearby urban amenities and local attractions.
Mirdad offers a range of considerations for buyers assessing an off-plan investment, including its Motor City location, apartment-led offering and freehold ownership. The project materials describe four residential towers, with Tower 1 featuring studios, lofts and one-, two- and three-bedroom apartments, while the project record lists one building. Homes are presented with practical layouts, contemporary interiors and premium finishes. The variety of residence types can suit different budgets and investment approaches, from studios to larger family-oriented apartments. Planned landscaped surroundings, communal spaces and access to essential services also form part of the development offering. As with any property purchase, rental performance, resale value and capital appreciation are not guaranteed.
Mirdad is a freehold property, allowing buyers to hold full ownership rights in Dubai Motor City.
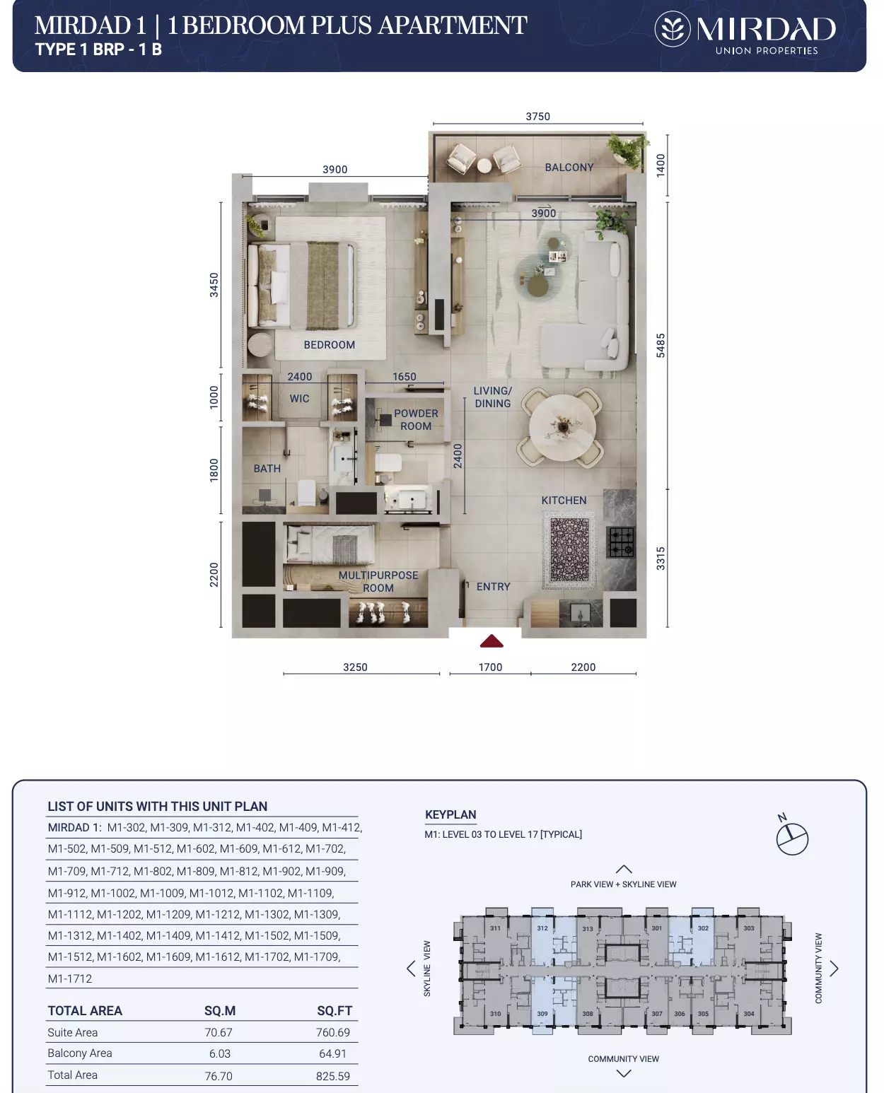
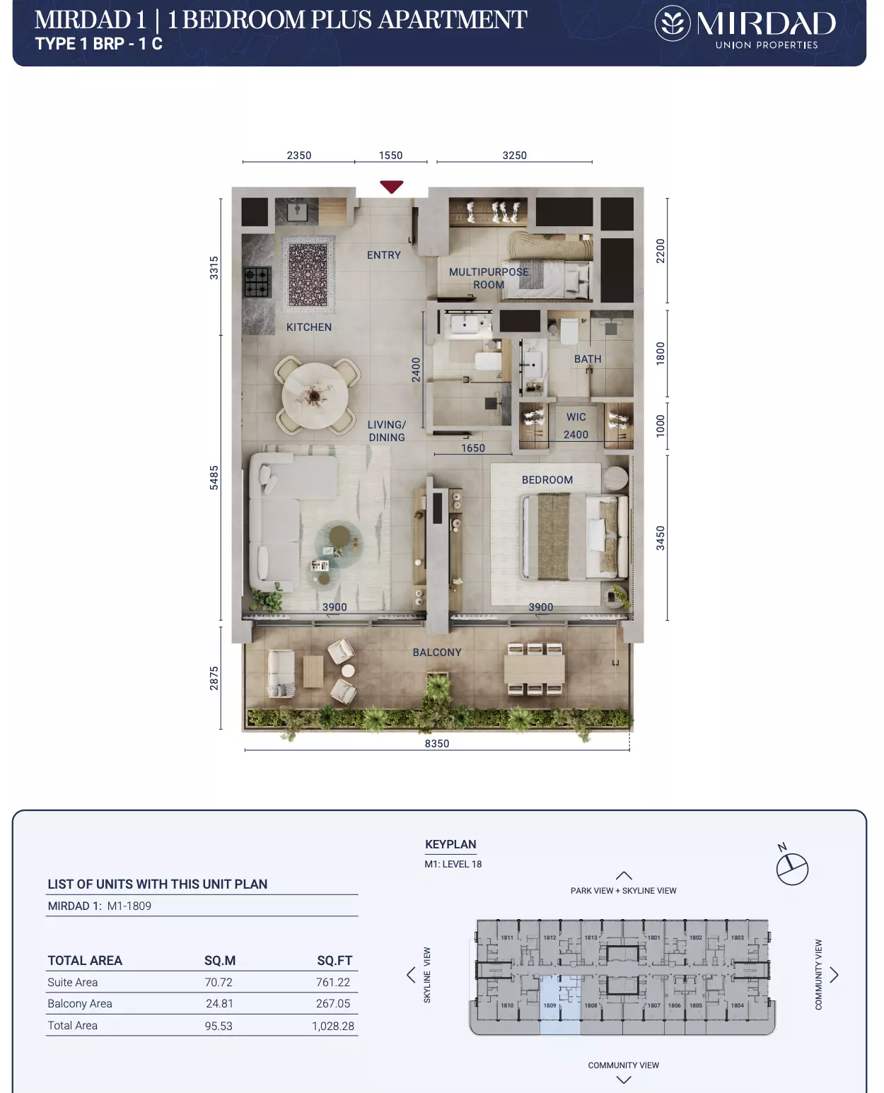
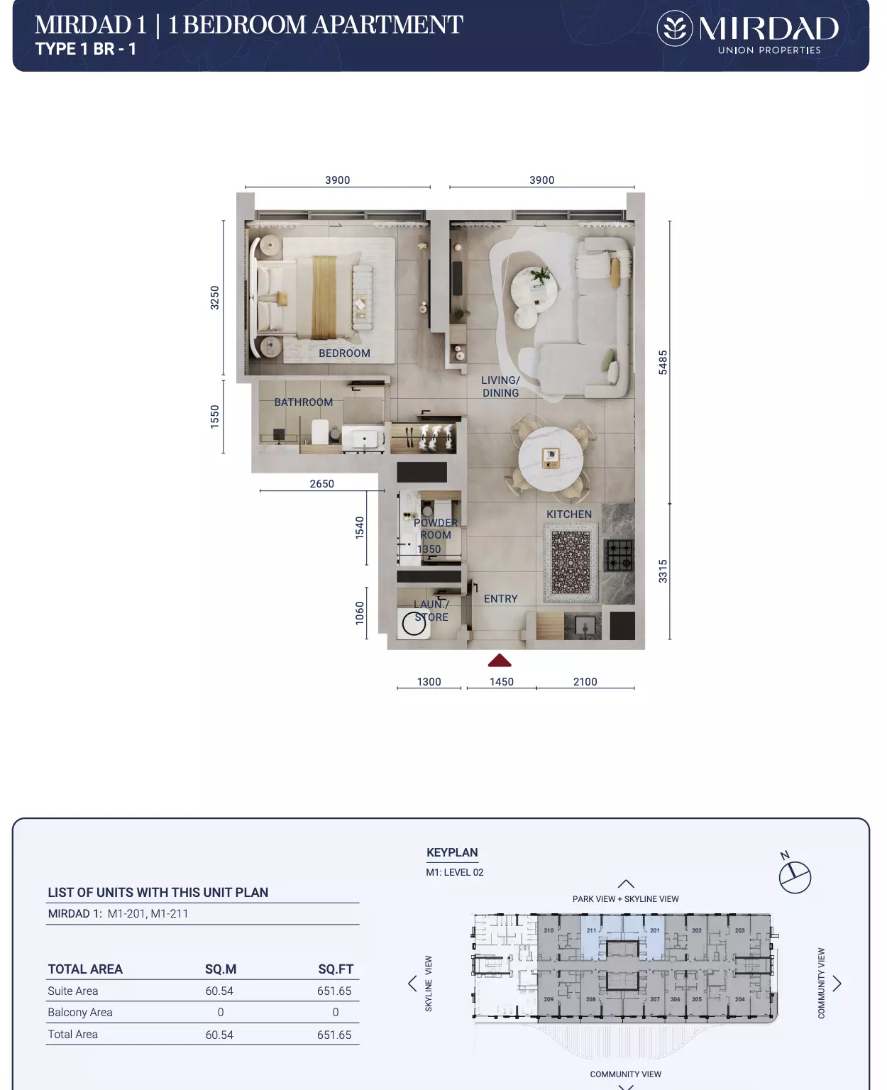
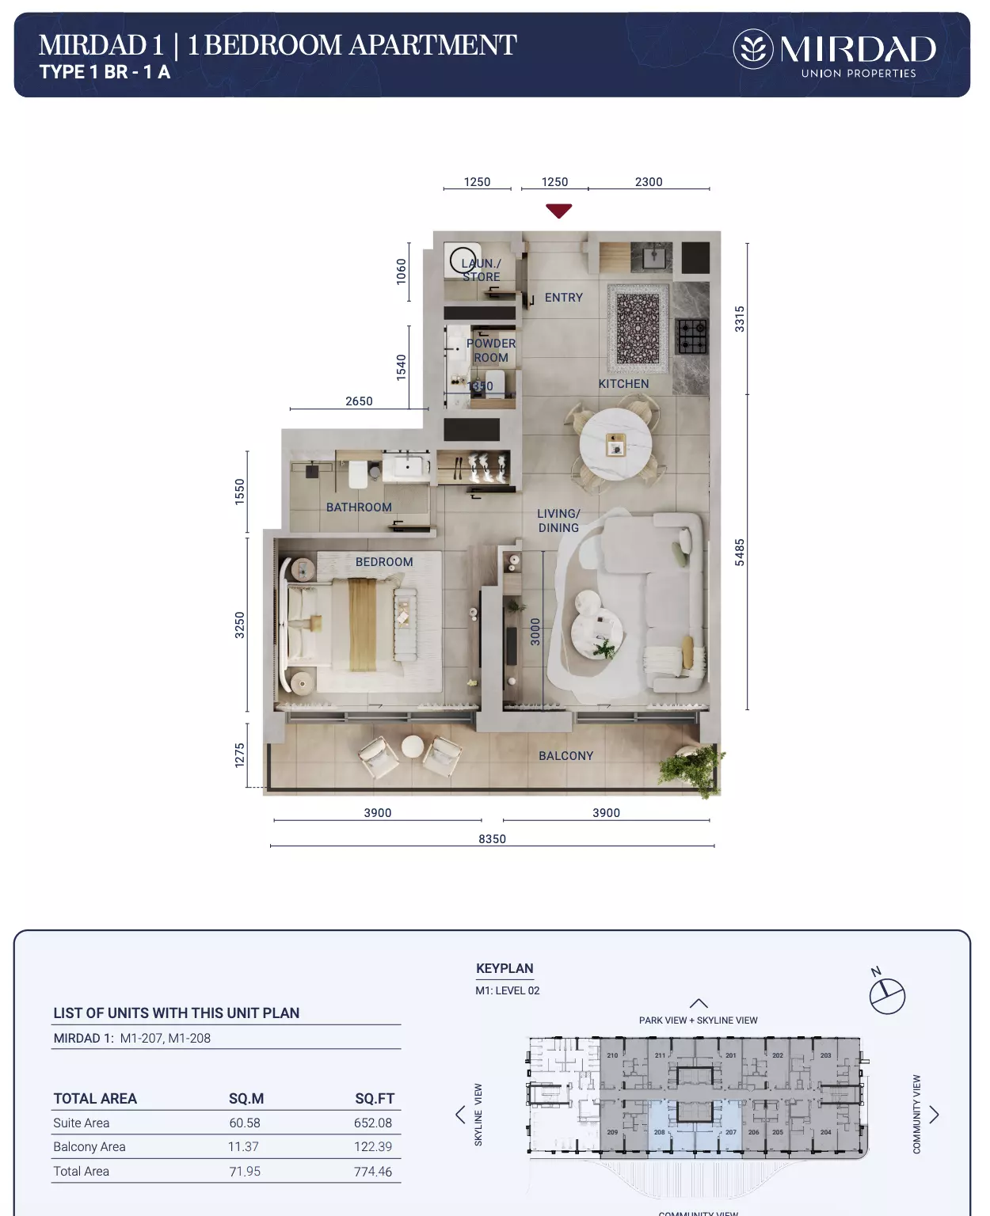
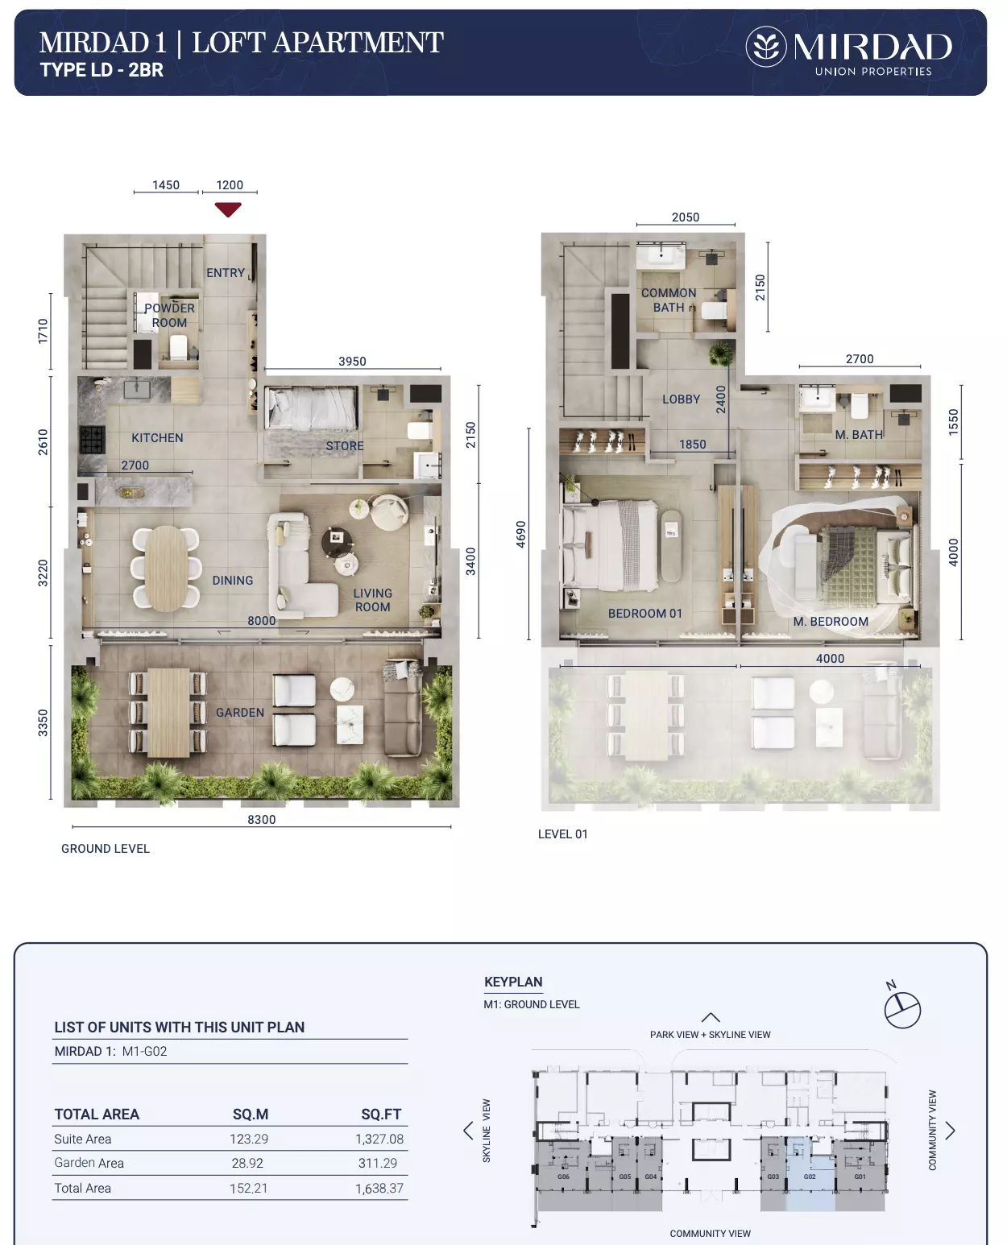
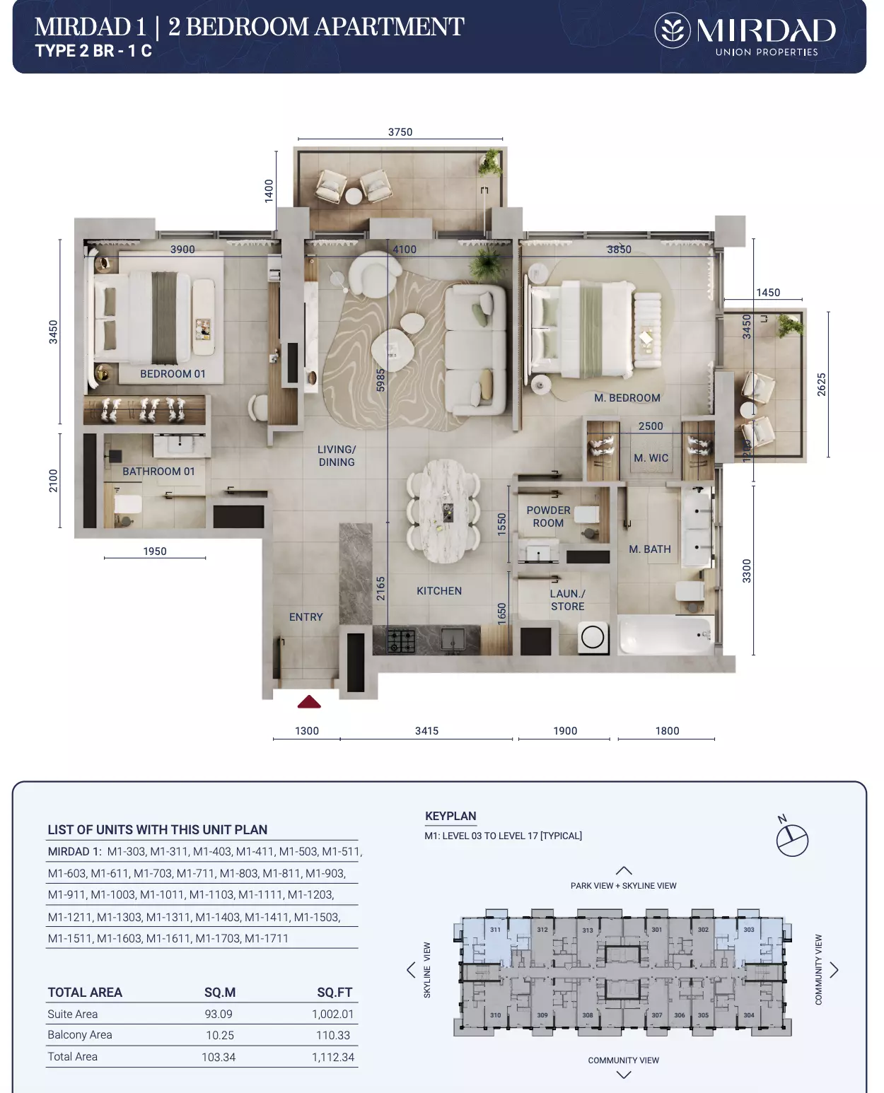
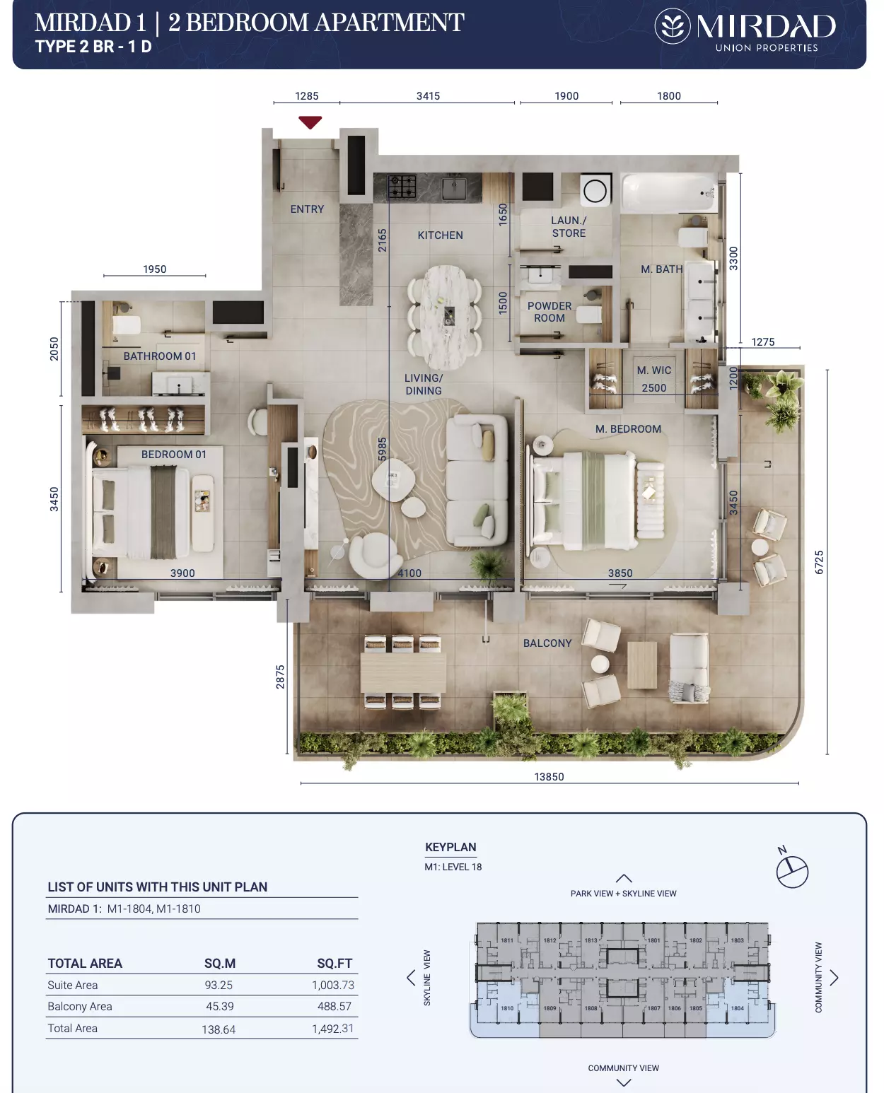
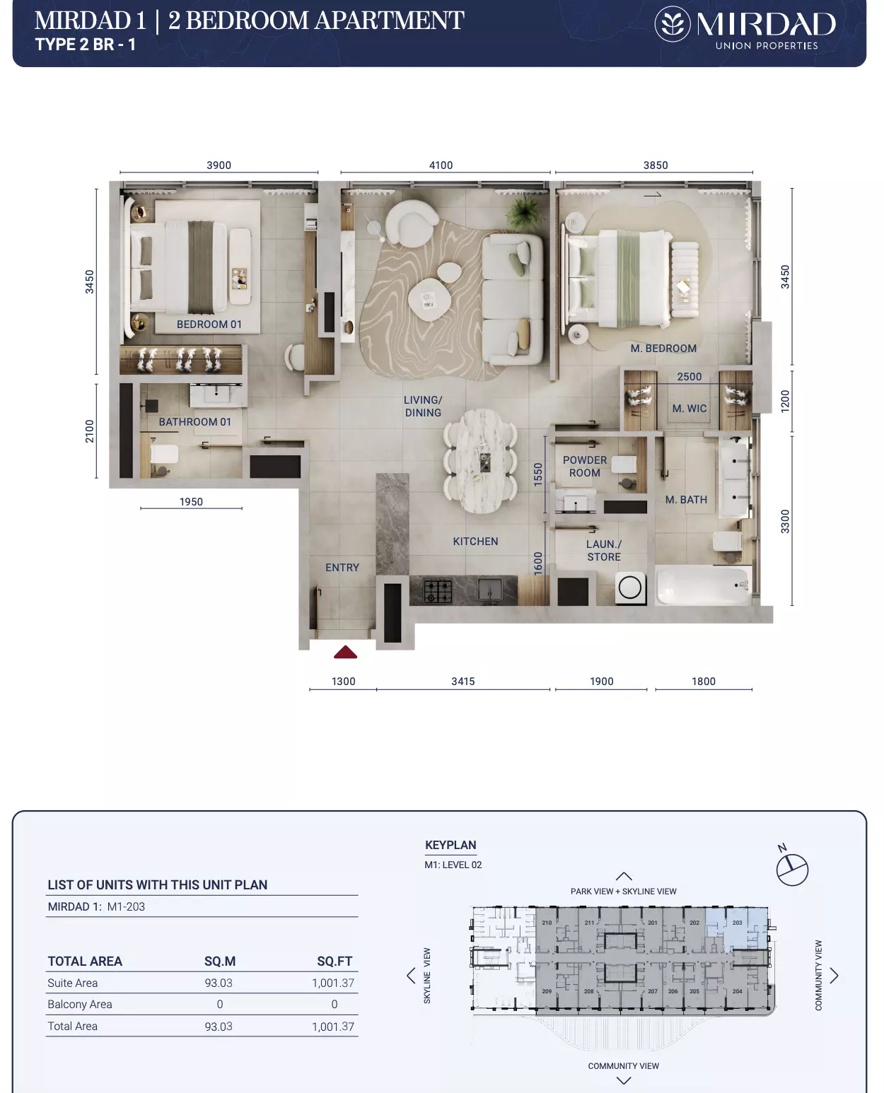
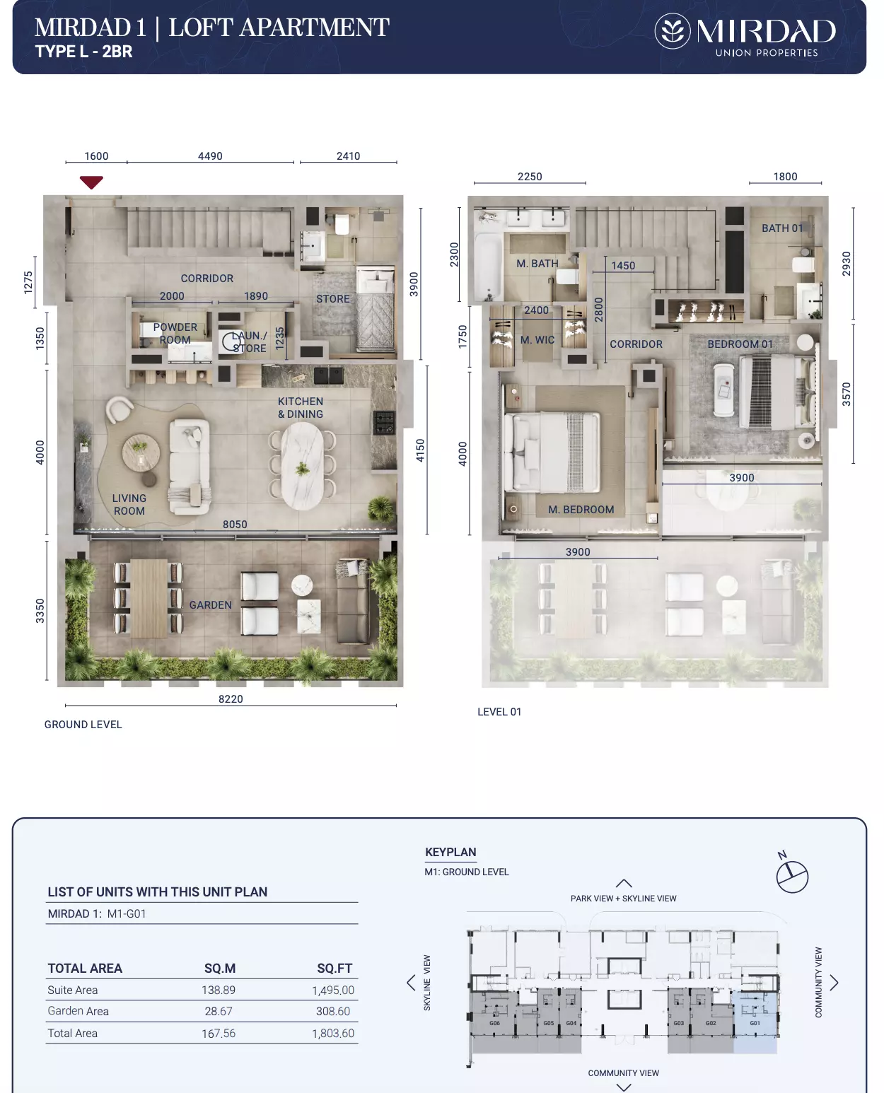
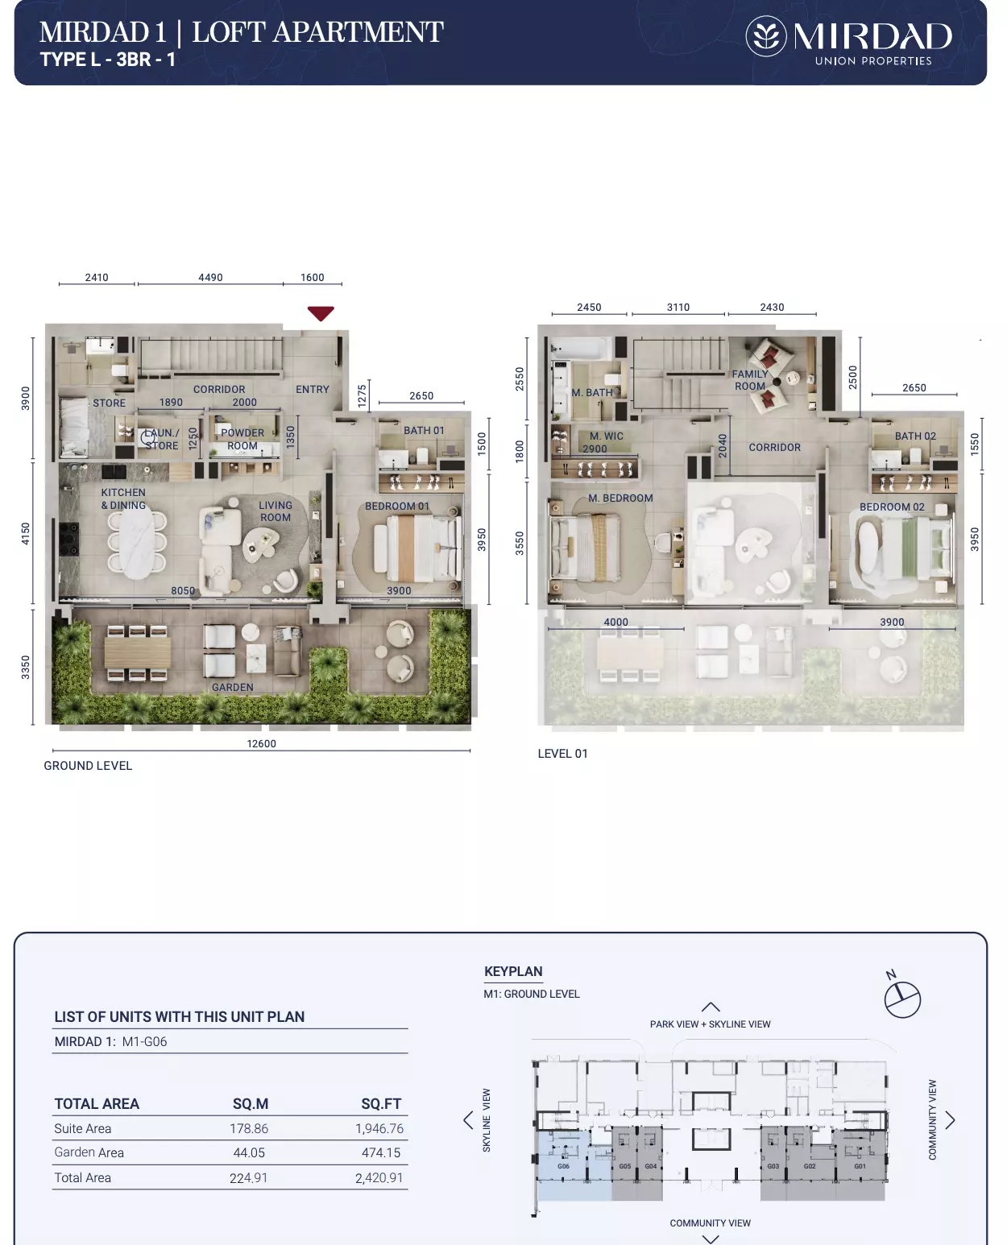
The project materials describe studios, one-bedroom, two-bedroom and three-bedroom apartments, as well as loft residences. Studios are positioned as compact options for professionals or investors, while one-bedroom homes suit singles or couples. Two-bedroom apartments provide additional room for smaller families, work or leisure, and three-bedroom residences are intended for larger or growing households. Unit sizes and detailed pricing are listed as coming soon and are due to be announced by Union Properties P.J.S.C.
Mirdad is offered with a 60/40 payment plan. Buyers pay 60% during construction in scheduled instalments, with the final 40% payable on handover.
Prices at Mirdad start from AED 763,000.
Mirdad is developed by Union Properties P.J.S.C, which is responsible for the project's planning, construction and delivery.
Mirdad is scheduled for delivery in December 2028.
Off-planHandoverDecember 2028DeveloperUnion Properties P.J.S.C⌖Dubai,Motor City,Mirdad,Mirdad 4