
 ReadyHandoverDecember 2028
 DeveloperUnion Properties P.J.S.C
Starting price763K
Mirdad
⌖Dubai,Motor City,Mirdad
Apartment
View Project↗Dubai,Motor City,Mirdad,Mirdad 4
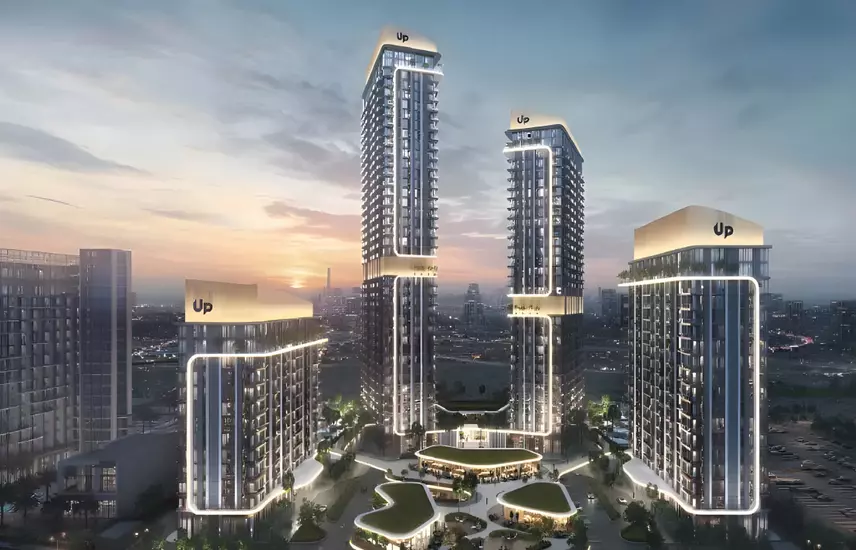
Union Properties P.J.S.C introduces Mirdad 4, an off-plan apartment development in the Mirdad cluster of Dubai Motor City. Marking the fourth and final phase of the cluster, the project adds studio, 1-, 2- and 3-bedroom residences to this established family-focused setting. Studio apartments start from 763,000, with handover scheduled for December 2028.
The single-building development is planned around contemporary homes, landscaped connections and a broad selection of recreation, wellness and social facilities. Its setting within Motor City places residents among green areas, pedestrian routes, sports-focused destinations and the community's established infrastructure.
Mirdad 4 is located in Motor City, Dubai, within the Mirdad residential cluster. The area is characterised by low-rise architecture, landscaped open spaces, green buffers and interconnected walkways. Dubai Autodrome, sports academies and outdoor leisure areas are part of the wider Motor City environment, alongside schools and nurseries.
Detailed floor plans and unit dimensions are expected closer to the official launch. The residences are planned with contemporary finishes, practical storage, natural light and balconies or terraces.
The amenity programme combines fitness, leisure, wellness and convenience within the community. Residents will have access to dual gymnasiums, a sports complex, paddle courts, a golf simulator, gaming zones, two spa facilities, coworking space and a clubhouse. Additional indoor and outdoor facilities include an indoor swimming pool, pool lounges, an indoor cinema, barbecue facilities, shaded children's play areas, yoga gardens and zen meditation spaces.
Landscaped gardens, green corridors, walking routes, pocket parks and activity areas are distributed across the development. Retail offerings are set to include gourmet stores, supermarkets, convenience shops and other service providers, supporting day-to-day needs within the community.
Mirdad 4 follows Motor City's low- to mid-rise character, with contemporary façades in warm-toned materials and an emphasis on open, naturally lit spaces. Balconies are designed as usable outdoor extensions, incorporating privacy screens and generous proportions. Landscaped paths link the buildings with shared spaces, helping create several points for resident interaction rather than concentrating facilities in one area.
The landscape plan incorporates shade trees alongside drought-tolerant native planting. This complements Motor City's established outdoor lifestyle, which includes cycling routes, parks, sports activities and community gathering spaces. The clubhouse, coworking areas, retail zones and family facilities are intended to support both social connection and daily convenience.
Union Properties P.J.S.C is the developer of Mirdad 4. Its portfolio spans residential, commercial and mixed-use projects in Dubai, with Motor City among its recognised master-planned community developments. The company also maintains involvement in property management and community operations.
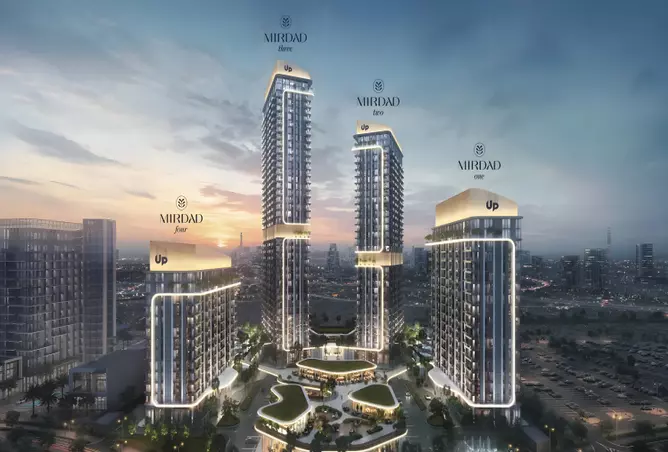
Mirdad 4 forms the fourth and final phase of the Mirdad residential cluster in Dubai Motor City. Developed by Union Properties P.J.S.C, the one-building off-plan project contributes new apartment residences, landscaped routes and shared activity spaces to an established community known for its low-rise profile, green areas and pedestrian connections.
The community planning brings together gardens, walking paths, pocket parks and social nodes, with facilities positioned across the development. Residents are planned to benefit from a clubhouse, coworking areas, retail and supermarket offerings, children's play areas, an indoor swimming pool, pool lounges, fitness spaces, a sports complex, paddle courts, yoga gardens and zen areas. Motor City's wider setting also provides access to Dubai Autodrome, sports academies, schools, nurseries and outdoor recreation areas.
Prices at Mirdad 4 begin at AED 763,000 for studio apartments. Prices for 1-, 2- and 3-bedroom apartments vary according to the residence's size, layout and location within the building.
Mirdad 4 is scheduled for delivery in December 2028, with the stated handover date being 1 December 2028.
Mirdad 4 is in the Mirdad residential cluster in Motor City, Dubai. The location has access to the area's community facilities and major roads.
Yes. Mirdad 4 is a freehold development, enabling buyers of any nationality to hold permanent title and full ownership rights to their apartment.
Mirdad 4 offers a range of apartment types, from studios to 3-bedroom homes, within the established Motor City community. Its facilities include gyms, a sports complex, paddle courts, a golf simulator, gaming areas, coworking space, two spas, landscaped spaces, play areas, yoga and zen gardens, pool lounges, a clubhouse, retail outlets, supermarkets, gourmet stores and an indoor cinema. Access to Al Khail Road (E44) and Hessa Street (D61) also supports connectivity across Dubai. These features may appeal to different buyer and tenant requirements.
The development comprises studio, 1-bedroom, 2-bedroom and 3-bedroom apartments. Studios start from AED 763,000 and offer an integrated living arrangement. One-bedroom homes include a separate bedroom and living and dining areas. Two-bedroom layouts provide additional bedrooms and living space for small families, guests or home-office use. Three-bedroom apartments are the largest available option, with more extensive family living areas, multiple bathrooms and several bedrooms.
The payment plan is 60/40. Buyers pay 60% of the property value before handover under the pre-handover schedule, while the remaining 40% is due upon handover.
Mirdad 4 is owned and developed by Union Properties P.J.S.C, a Dubai developer with residential, commercial and mixed-use projects in its portfolio.
ReadyHandoverDecember 2028DeveloperUnion Properties P.J.S.C⌖Dubai,Motor City,Mirdad