
 Off-planHandoverDecember 2028
 DeveloperFakhruddin Properties
Starting price3.2M
Treppan Living Prive
⌖Dubai,Dubai Islands,Treppan Living Prive
ApartmentDuplex
View Project↗Dubai,Dubai Land Residence Complex
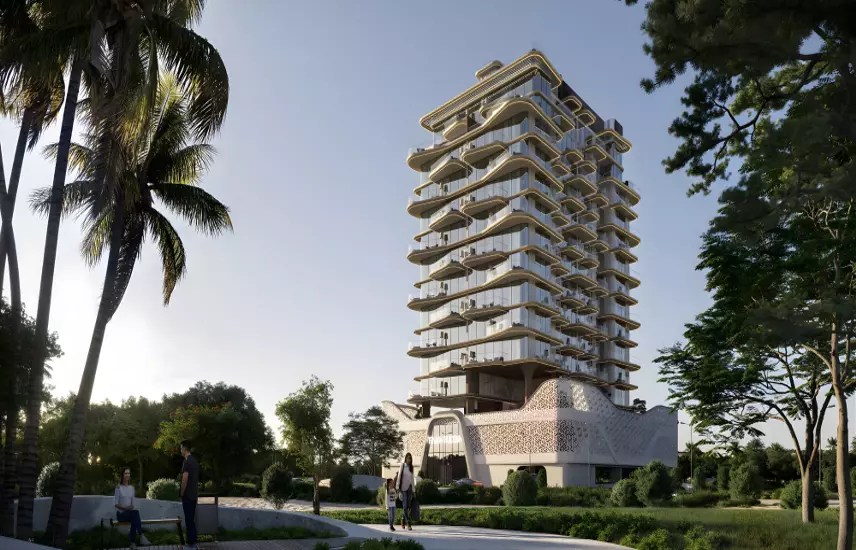
Developed by Fakhruddin Properties, Treppan Vision is an off-plan, 18-storey mixed-use development in DubaiLand Residence Complex, Wadi Al Safa 5, Dubai. The project combines residential, office and retail components within a single building.
The residential collection includes studios, one-bedroom apartments and two-bedroom apartments. Dedicated office floors and retail units at ground level form part of the commercial offering. Available spaces range from 386 sq ft to 3,965 sq ft, with the larger sizes allocated to commercial spaces.
Treppan Vision has been planned around a live, work and shop concept, allowing residents, businesses and retailers to occupy different parts of the same address. Its DubaiLand Residence Complex setting provides access to major roads, schools and parks.
Off-planHandoverDecember 2028DeveloperFakhruddin Properties⌖Dubai,Dubai Islands,Treppan Living Prive