
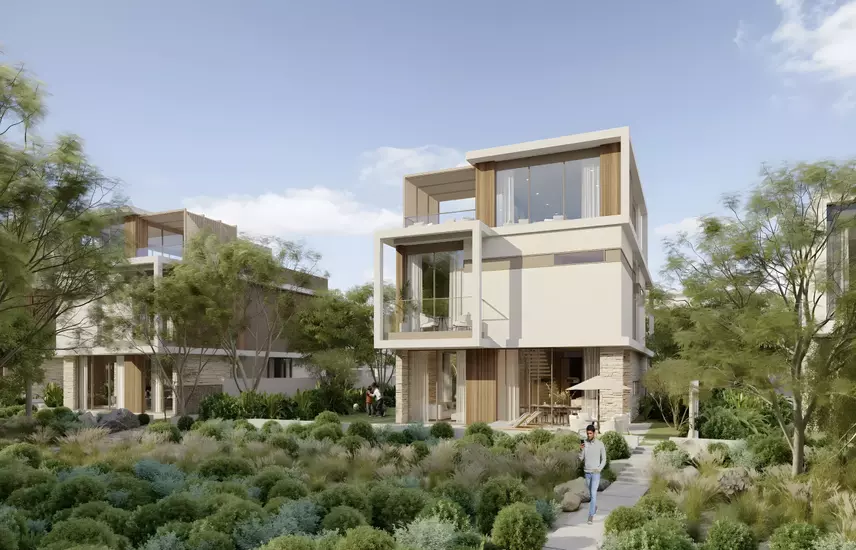
 Off-planHandoverFebruary 2028
 DeveloperMeraas Holding
Starting price15M
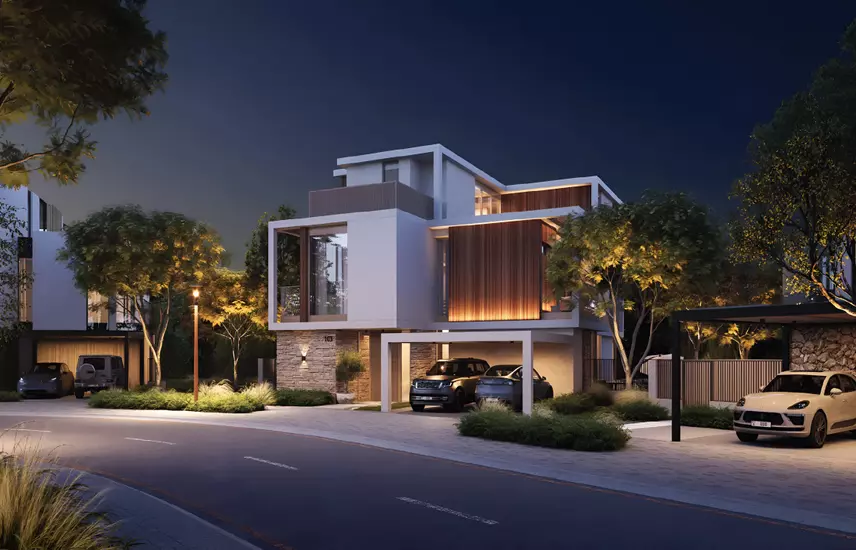
The Acres Estates
⌖Dubai,Dubai Land,The Acres
Villa
View Project↗Dubai,Dubai Design District,The Edit at D3
Developed by Meraas Holding, The Edit at D3 is an off-plan freehold residential project in Dubai Design District, Dubai. Comprising three residential towers, the development brings apartments and penthouses to a waterfront setting shaped by contemporary architecture, curved forms and greenery integrated into the design.
Handover is scheduled for January 2030. Prices start from 2,000,000, with a 20/55/25 payment plan available. A 4% government fee applies.
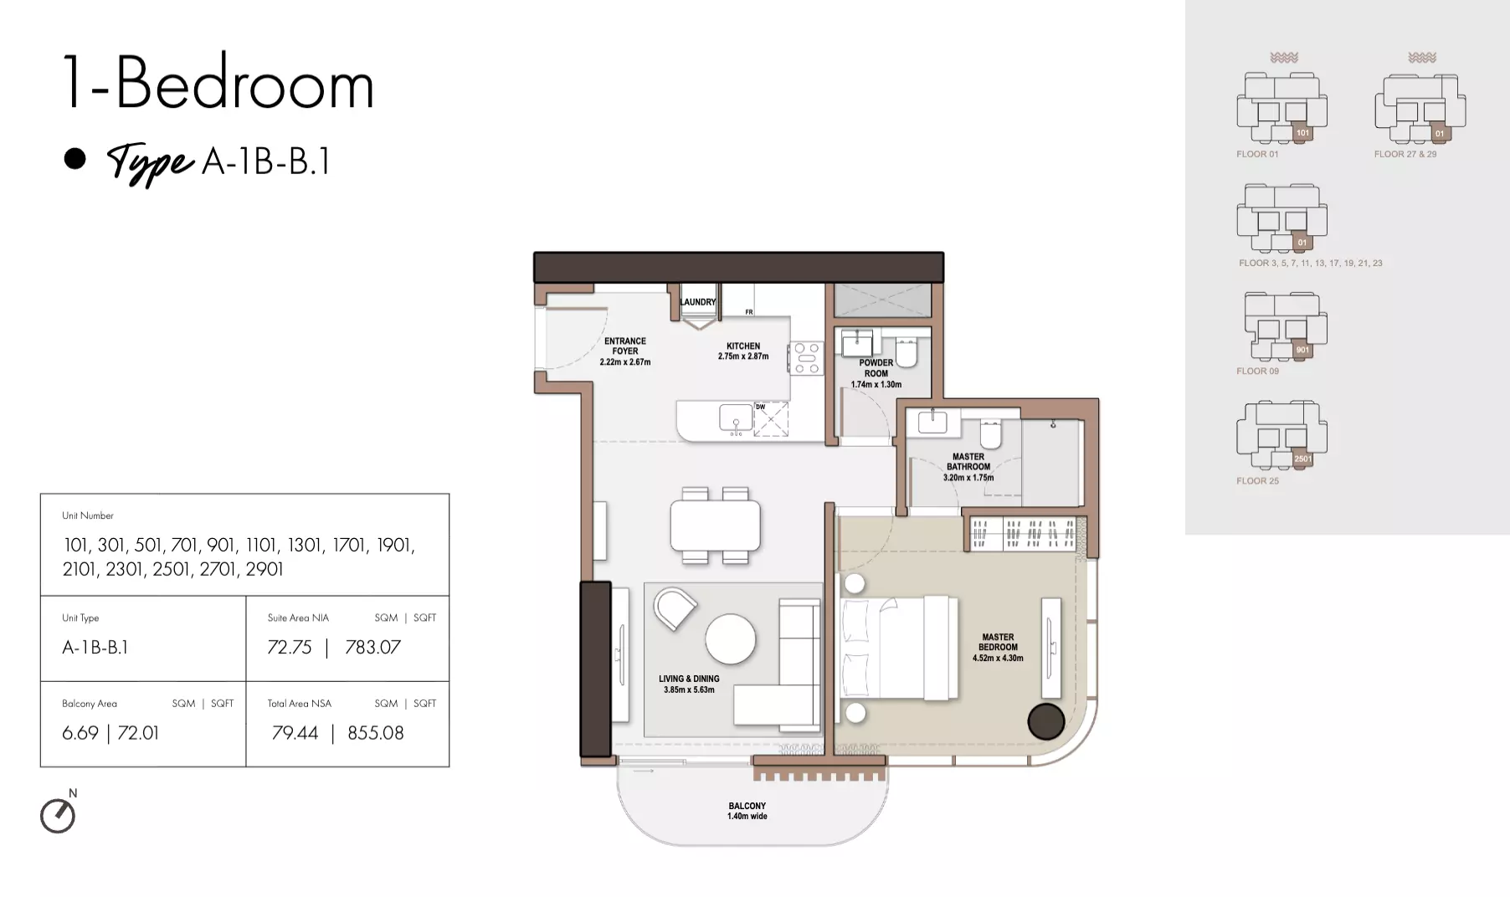
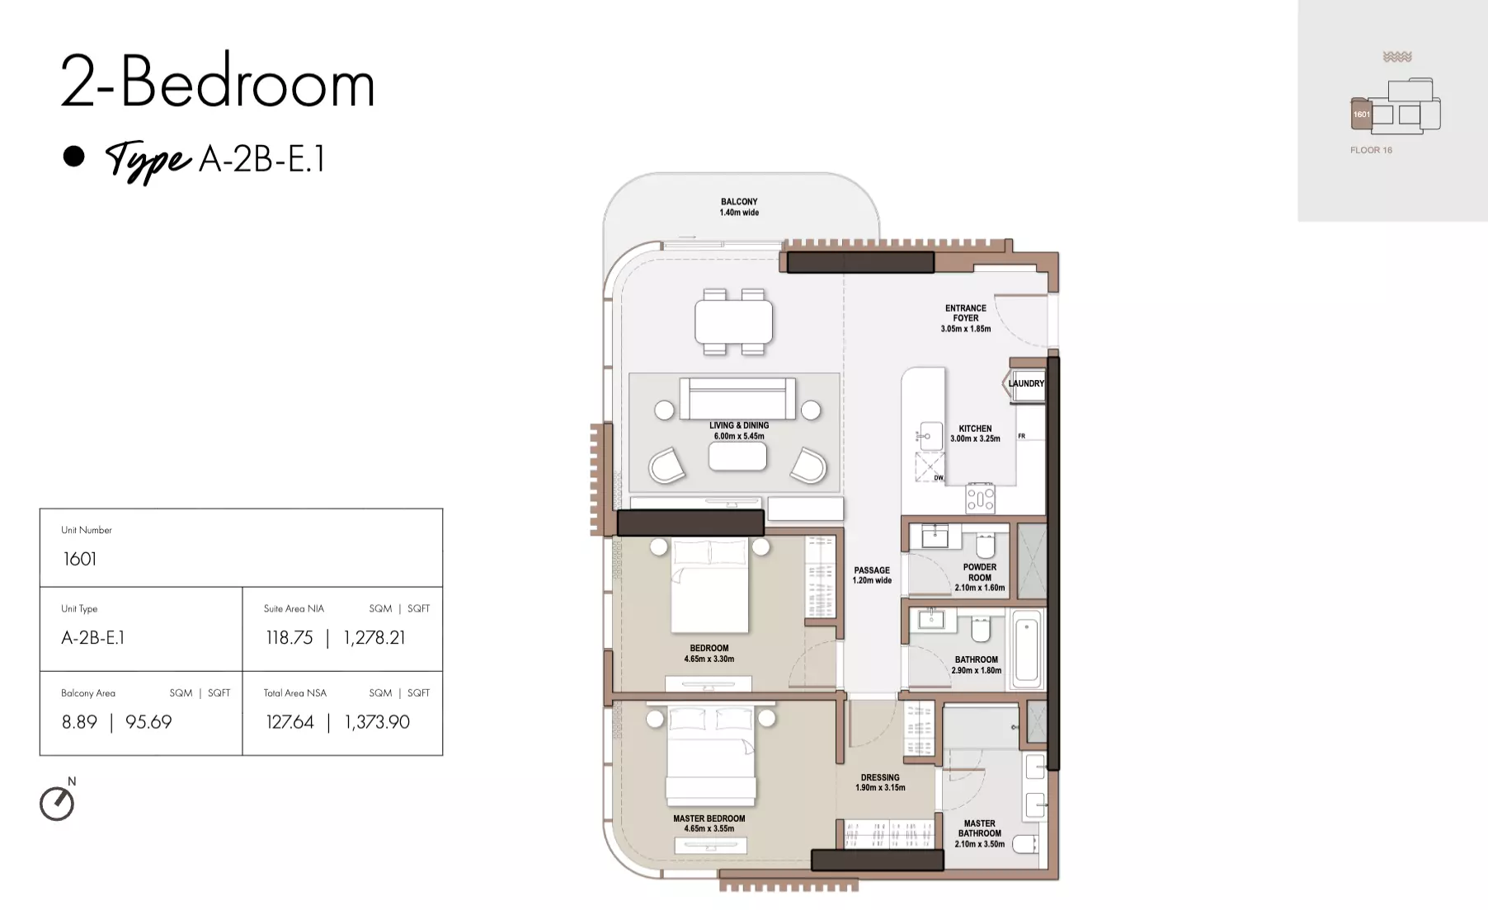
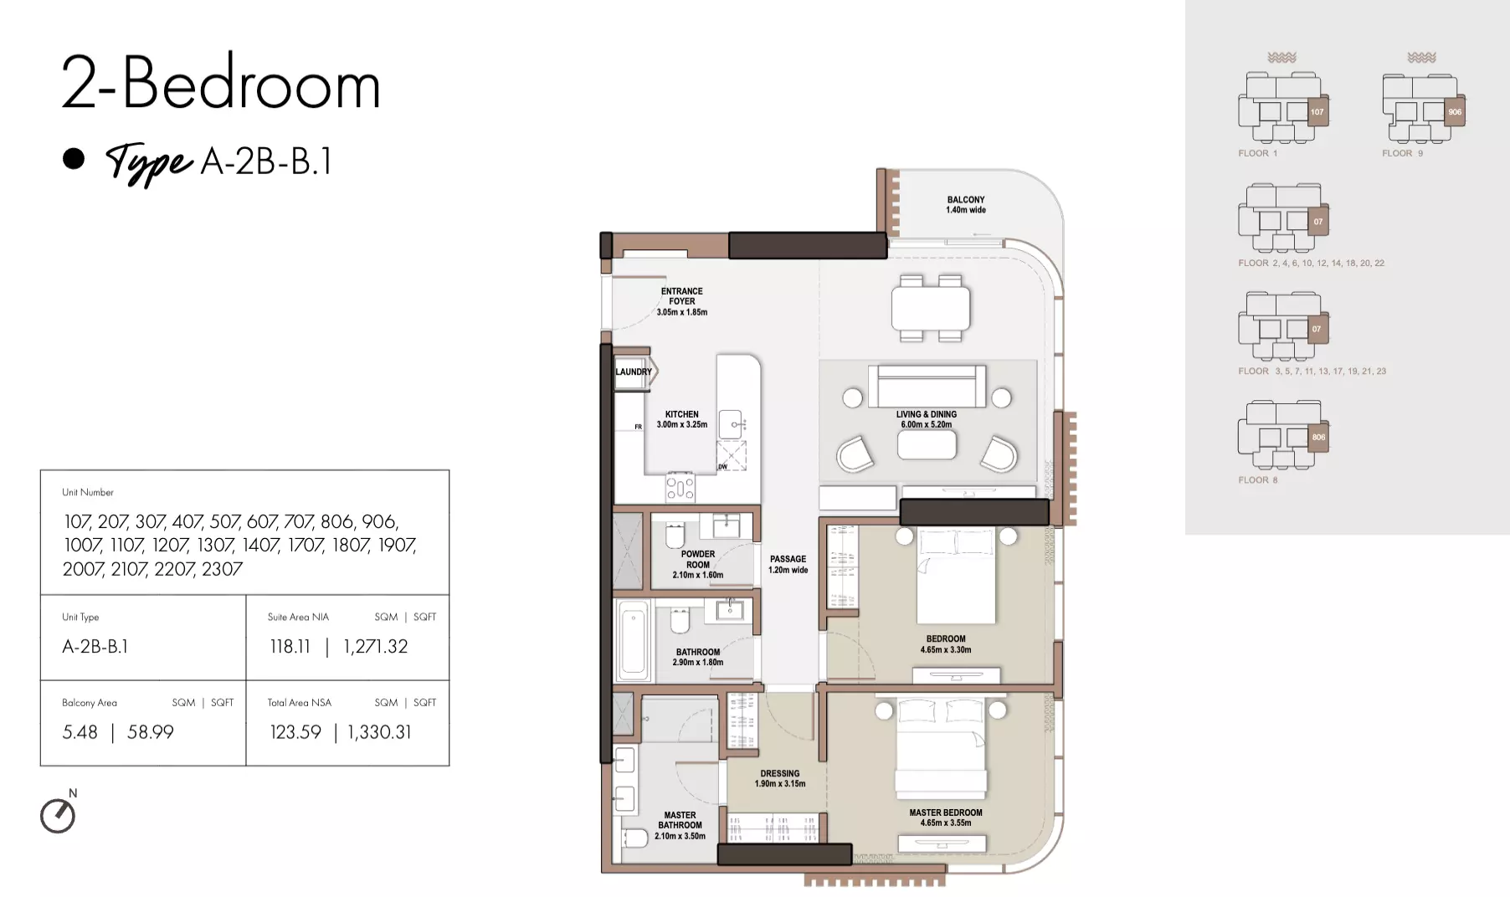
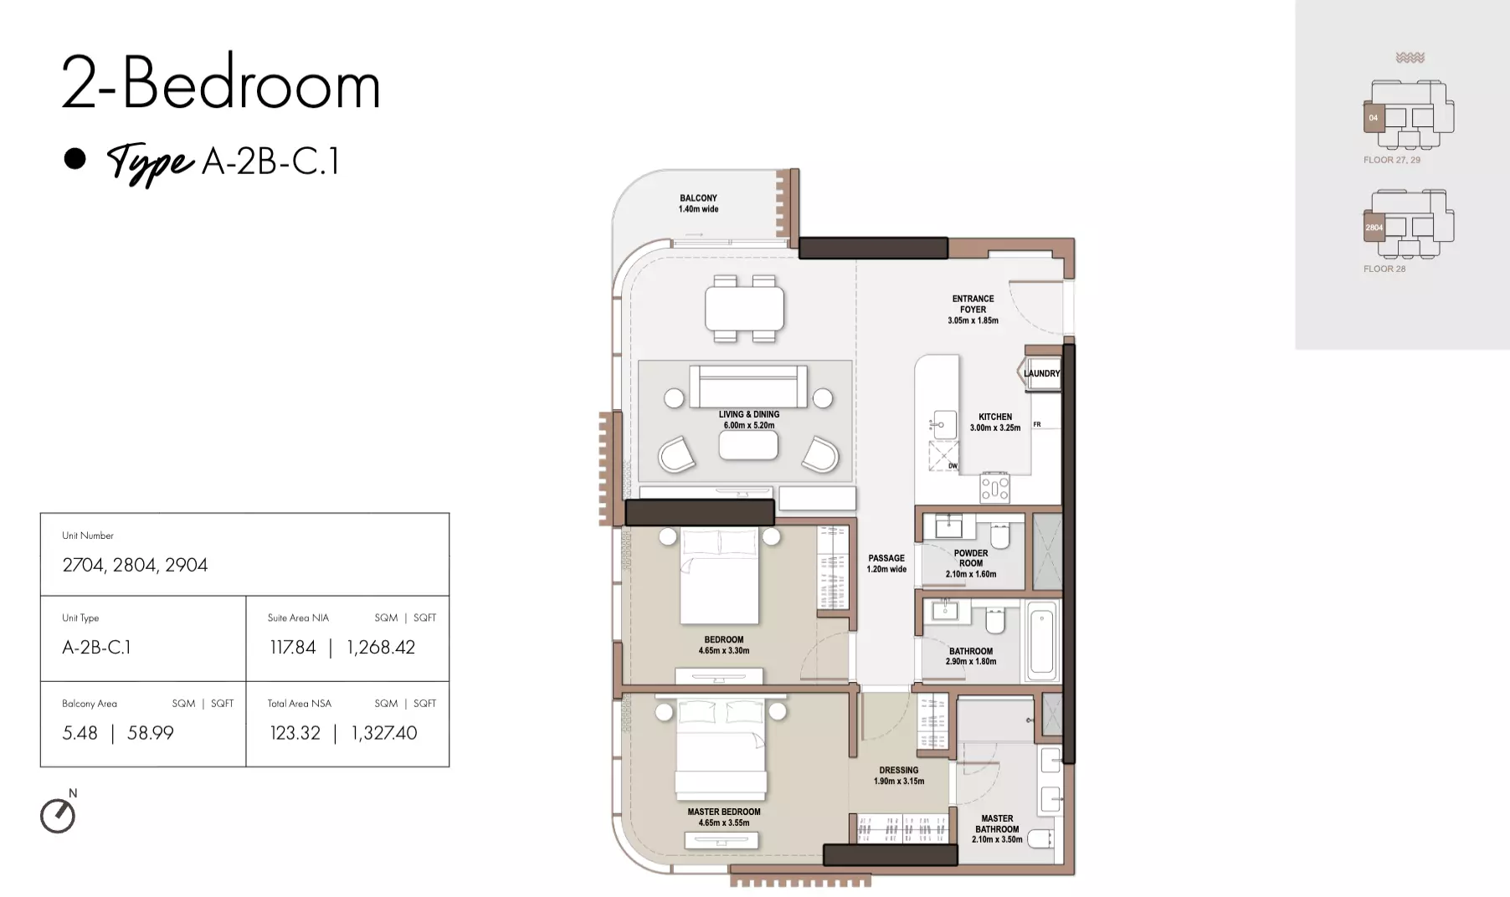
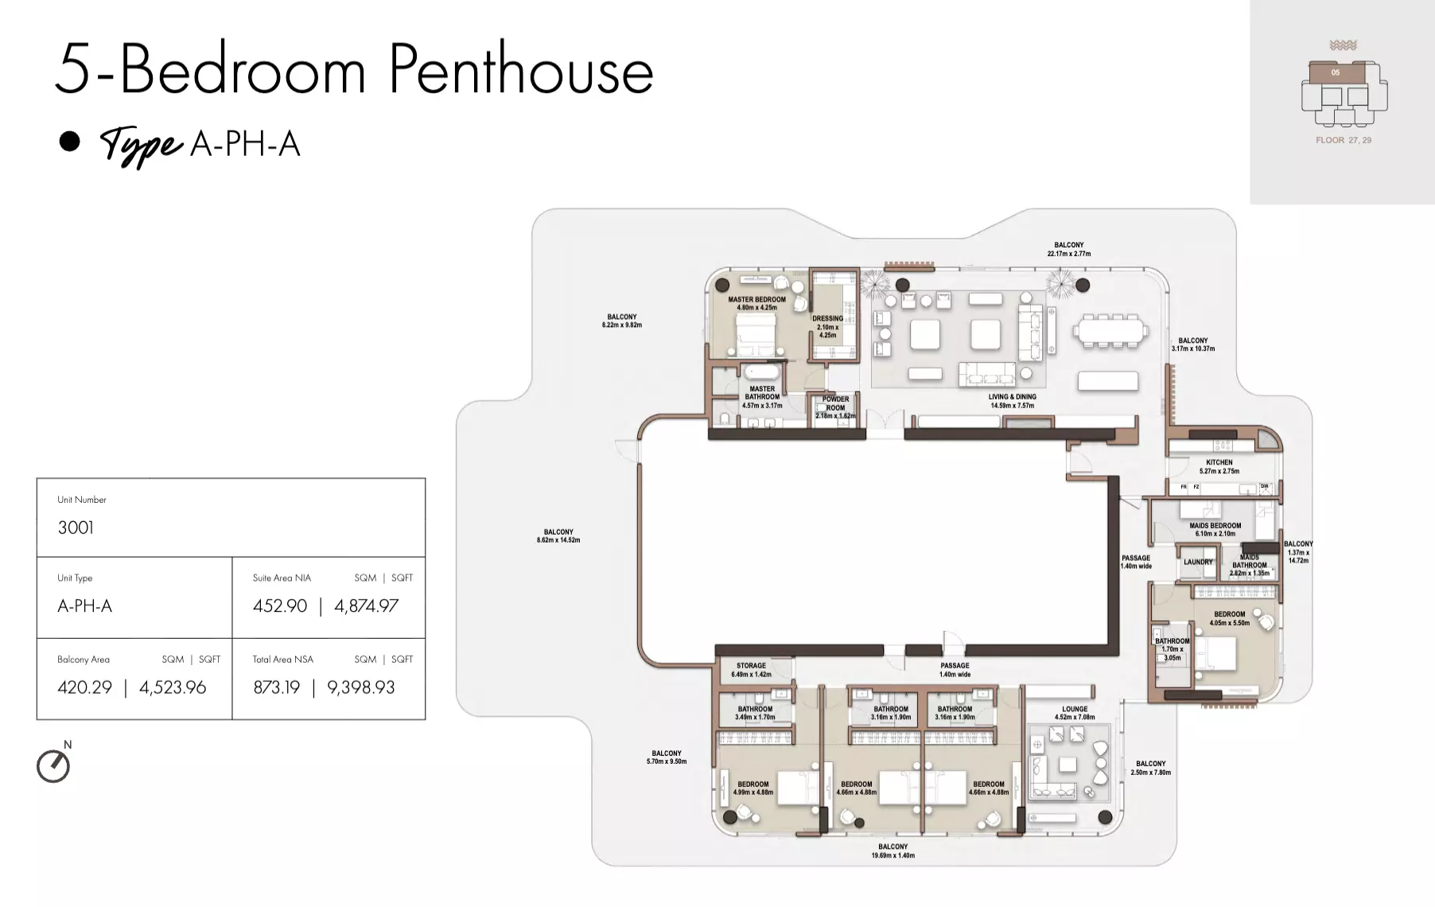
The project offers apartments and penthouses, including one- to four-bedroom apartments and five-bedroom penthouses. Homes are planned with expansive balconies, floor-to-ceiling windows and views across the waterfront and city. Sky gardens and energy-efficient design elements form part of the architectural approach.
The Edit at D3 is situated within Dubai Design District (d3), a district associated with international design houses, galleries and creative businesses. The waterfront position is paired with access to the district's cultural and commercial destinations, while Dubai Mall, Downtown Dubai and Business Bay are minutes away.
Nearby highway connections, metro and bus services, cycling infrastructure and waterfront transport options support travel around the surrounding area. Residents can also access employment centres, education, healthcare and entertainment destinations across Dubai.
The three towers use flowing profiles and nature-inspired features to create a distinctive residential presence. Large balconies extend the living spaces outdoors, while full-height glazing is designed to bring natural light into the interiors. Vertical landscaping through the sky gardens adds greenery at multiple levels.
Amenities at The Edit at D3 are arranged around creative work and entertainment, wellness, and family recreation. The offering includes co-working areas for creative professionals, multi-purpose event spaces, rooftop entertainment areas and dedicated art installation spaces.
The combination of residential spaces, shared facilities and the wider d3 environment is intended to support professionals and families seeking a waterfront home within a creative urban district.
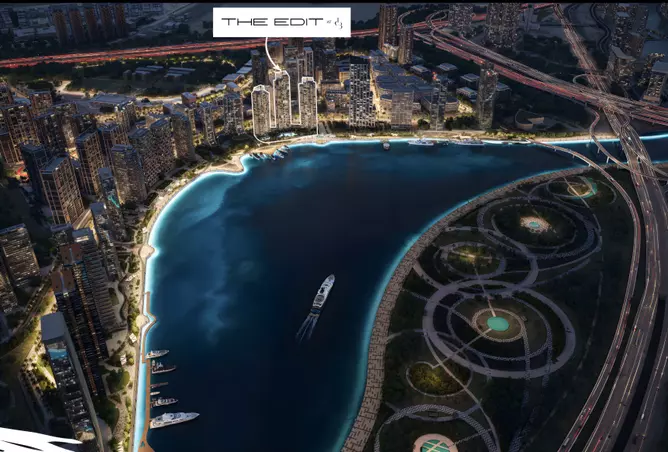
The Edit at D3 forms part of the Dubai Design District masterplan. The project comprises three waterfront residential towers, with flowing architectural lines, sky gardens, extensive balconies and landscaped elements incorporated throughout the design.
Its setting places residents within Dubai Design District's creative and commercial environment, alongside direct waterfront access. Downtown Dubai, Dubai Mall and Business Bay are minutes away. The community concept combines city connectivity with a calmer waterfront atmosphere, supported by spaces for wellness, creative activity and family recreation.
Yes. The Edit at D3 is a freehold development in Dubai Design District.
The Edit at D3 combines a Dubai Design District waterfront address with three architecturally distinctive residential towers, apartments and penthouses, and amenities for creative activity, wellness and family recreation. Its location is minutes from Dubai Mall, Downtown Dubai and Business Bay. The project is positioned for buyers seeking a residential property in a district that includes international design houses, galleries and creative enterprises.
The Edit at D3 is scheduled for delivery in January 2030.
Homes at The Edit at D3 start from AED 2,000,000.
The Edit at D3 is located in Dubai Design District, Dubai, at a waterfront address.
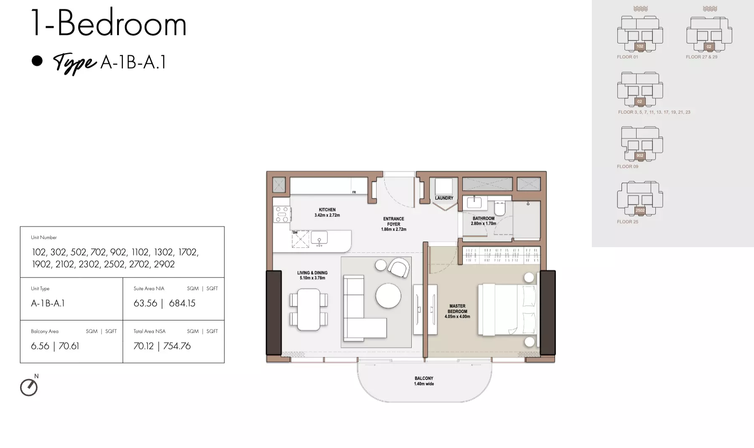
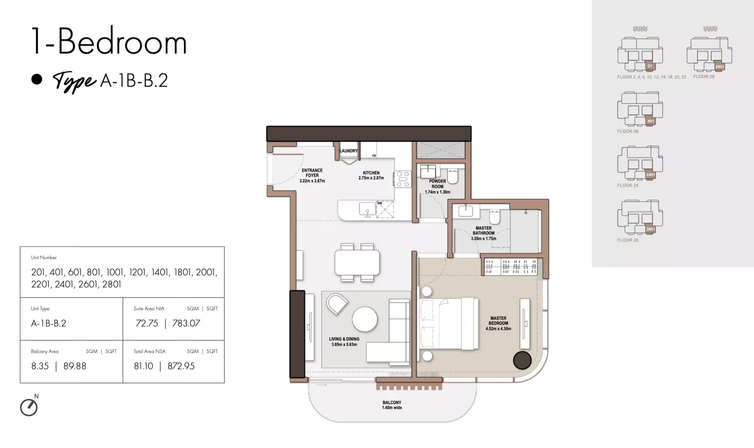
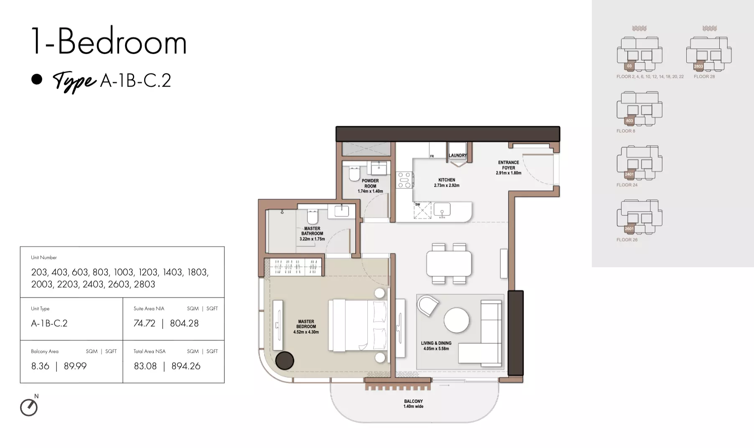
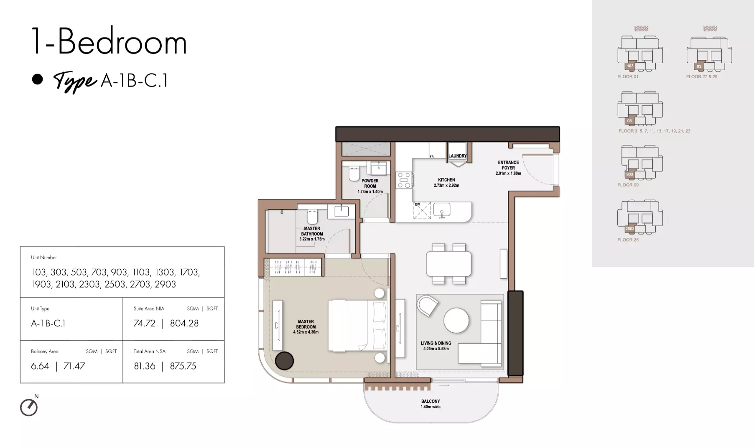
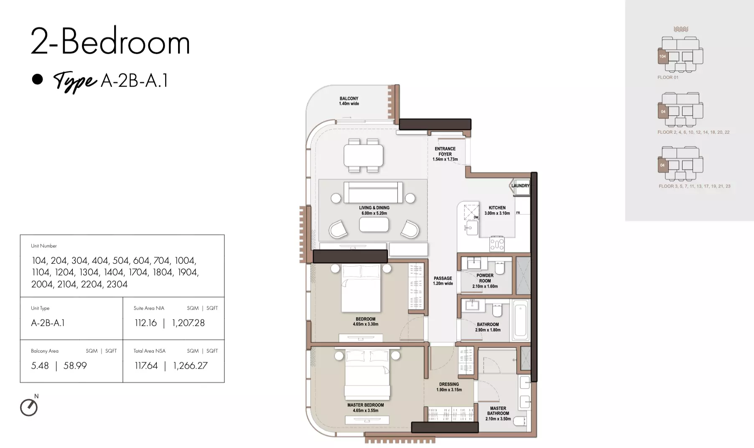
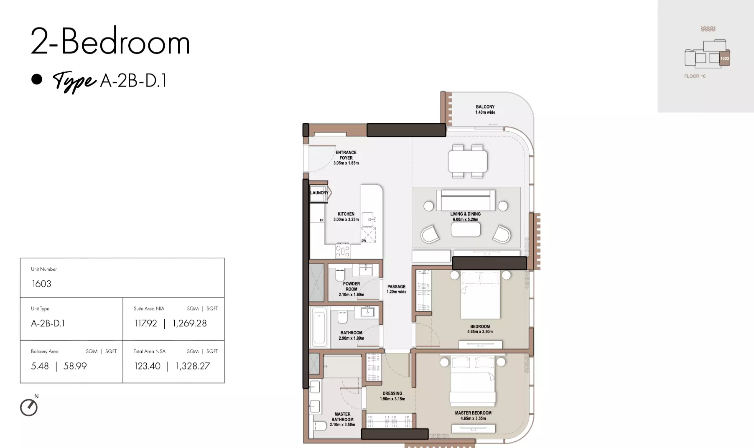
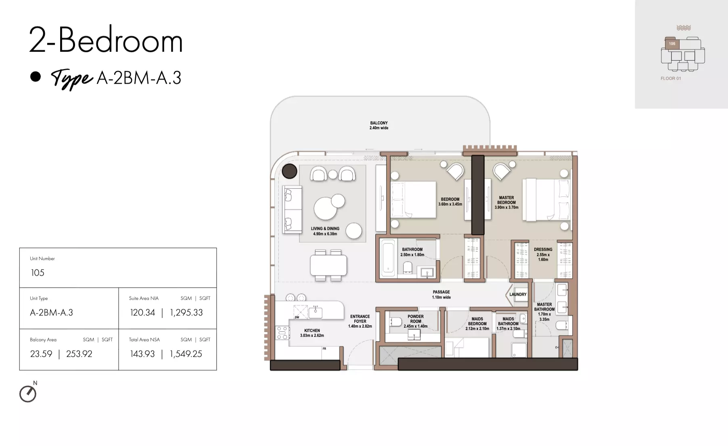
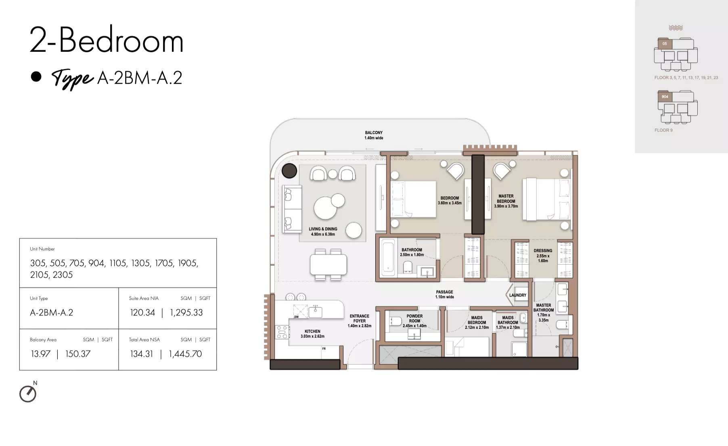
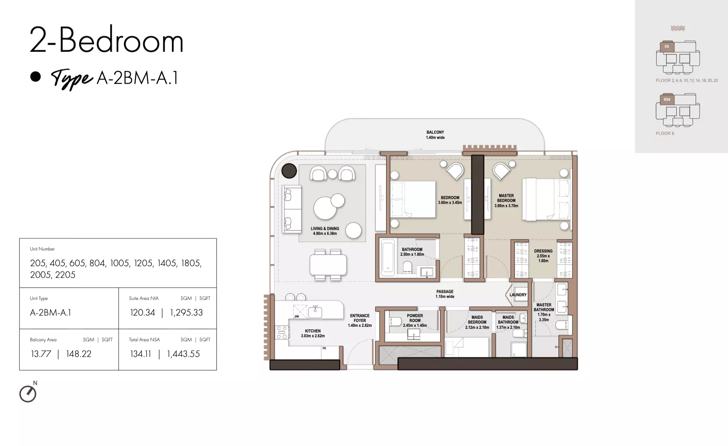
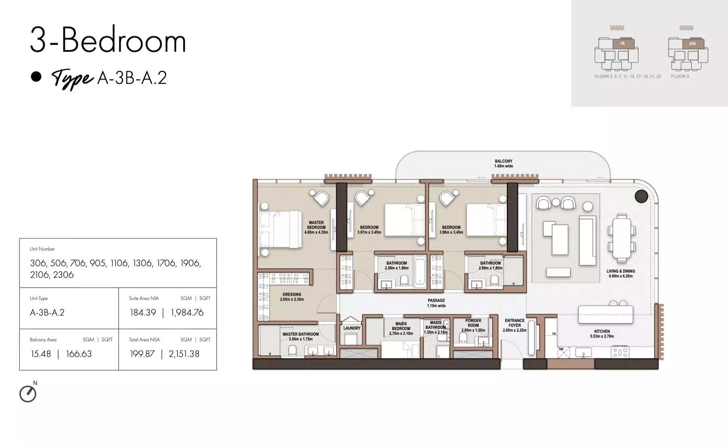
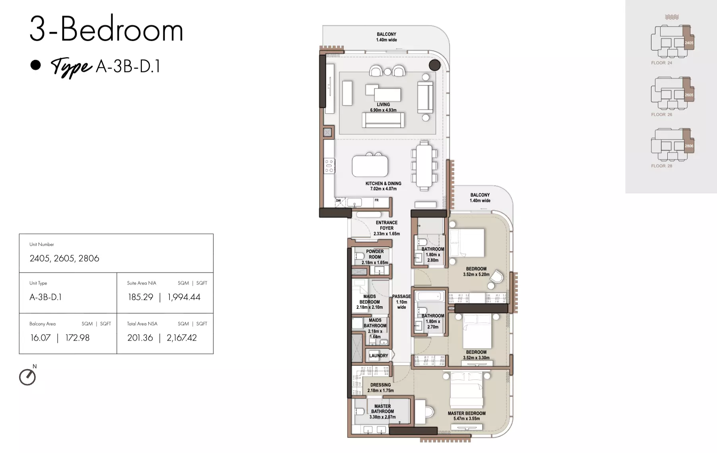
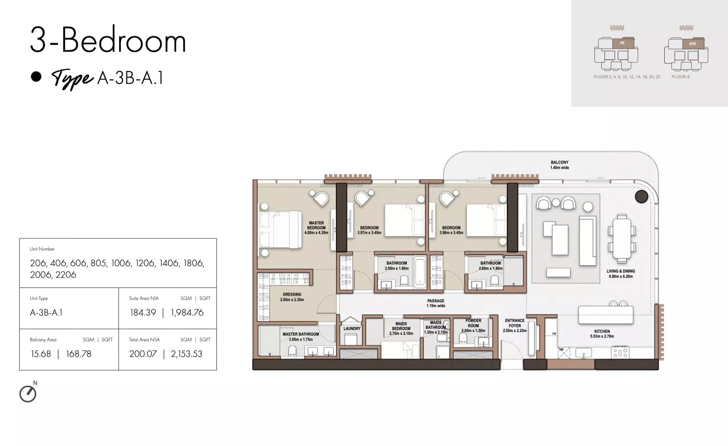
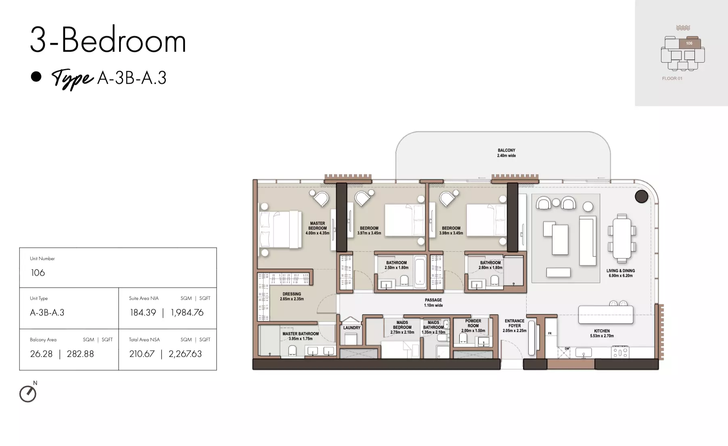
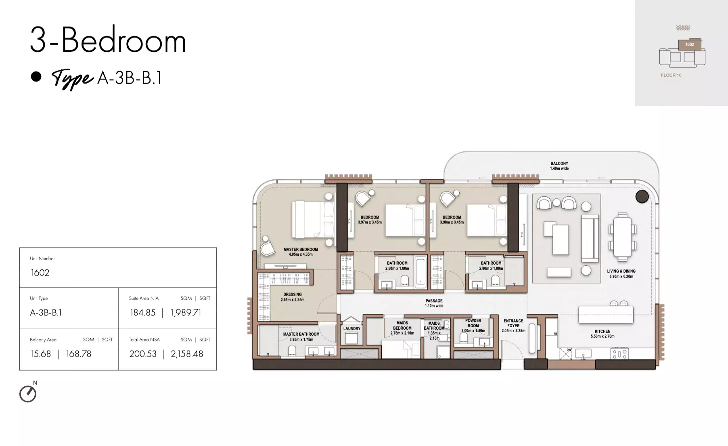
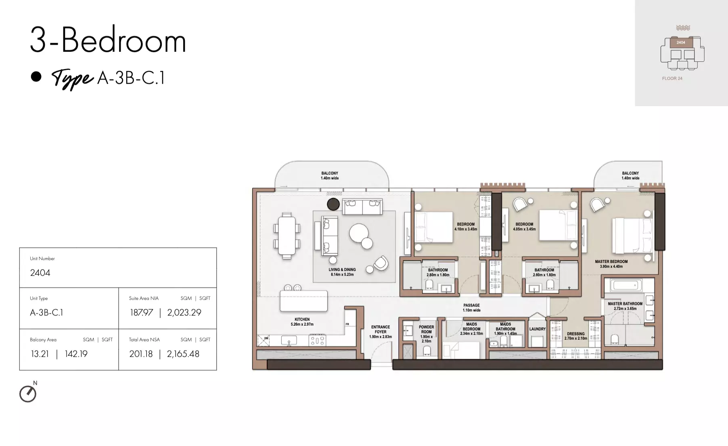
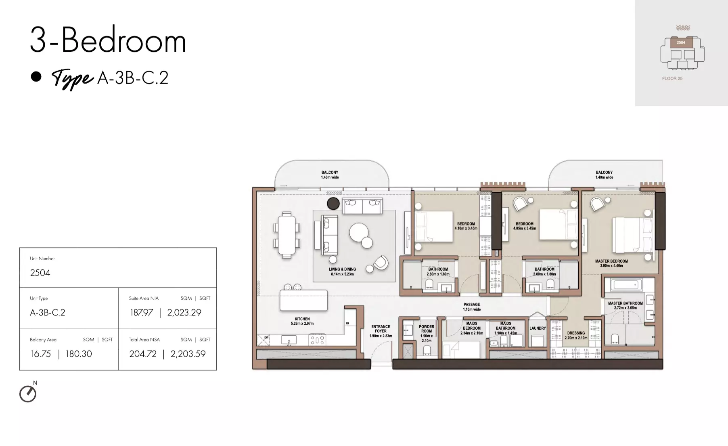
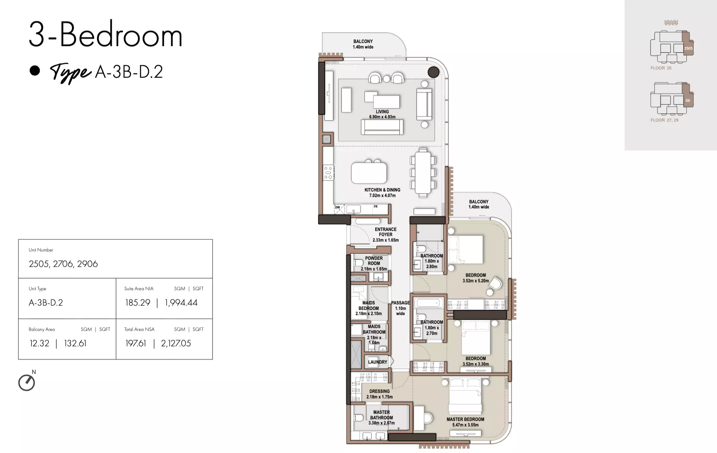
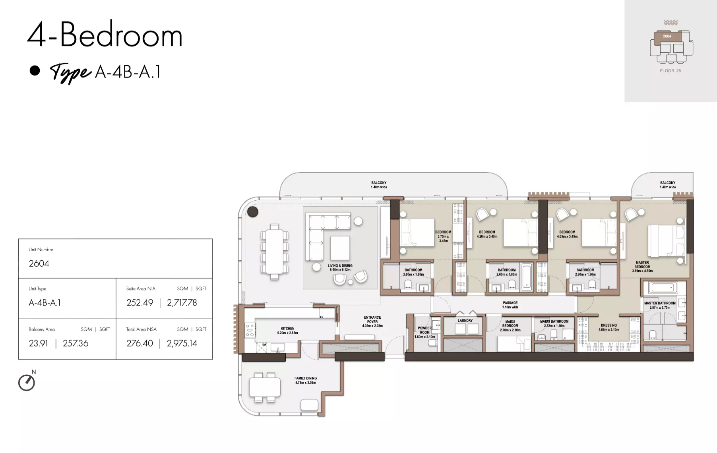
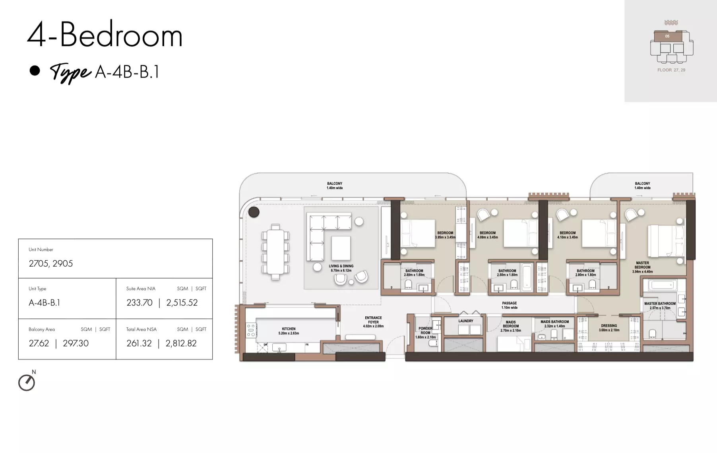
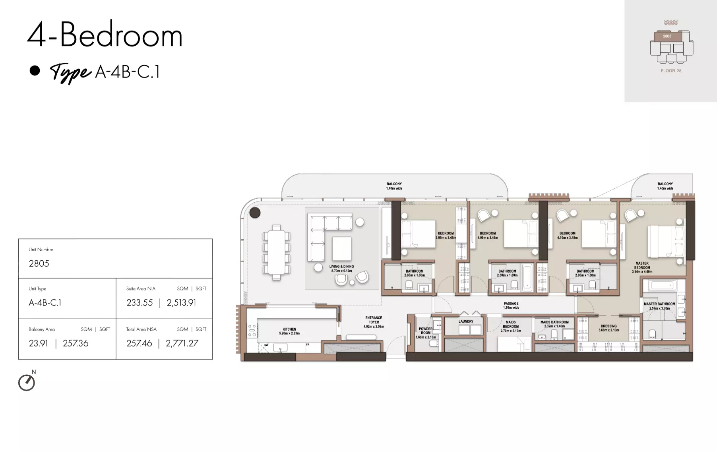
The Edit at D3 includes apartments and penthouses across three towers. Tower A has one-bedroom apartments from 754 to 894 sqft, two-bedroom apartments from 1,266 to 1,549 sqft, three-bedroom apartments from 2,127 to 2,267 sqft, four-bedroom apartments from 2,771 to 2,975 sqft, and a 9,398 sqft five-bedroom penthouse. Tower B offers one-bedroom apartments from 873 to 939 sqft, two-bedroom apartments from 1,267 to 1,549 sqft, three-bedroom apartments from 2,123 to 2,697 sqft, four-bedroom apartments from 2,771 to 2,813 sqft, and a 13,026 sqft five-bedroom penthouse. Tower C features one-bedroom apartments from 754 to 894 sqft, two-bedroom apartments from 1,133 to 1,962 sqft, three-bedroom apartments from 2,126 to 2,267 sqft, four-bedroom apartments from 2,771 to 2,812 sqft, and an 8,753 sqft five-bedroom penthouse. Overall, the project offers 141 resale properties.
The payment plan is structured as 20/55/25: 20% is payable at sales launch, 55% is paid during construction, and the remaining 25% is due on handover. The during-construction portion may be spread across six instalments.
The Edit at D3 is developed and owned by Meraas Holding.
Off-planHandoverFebruary 2028DeveloperMeraas Holding⌖Dubai,Dubai Land,The Acres
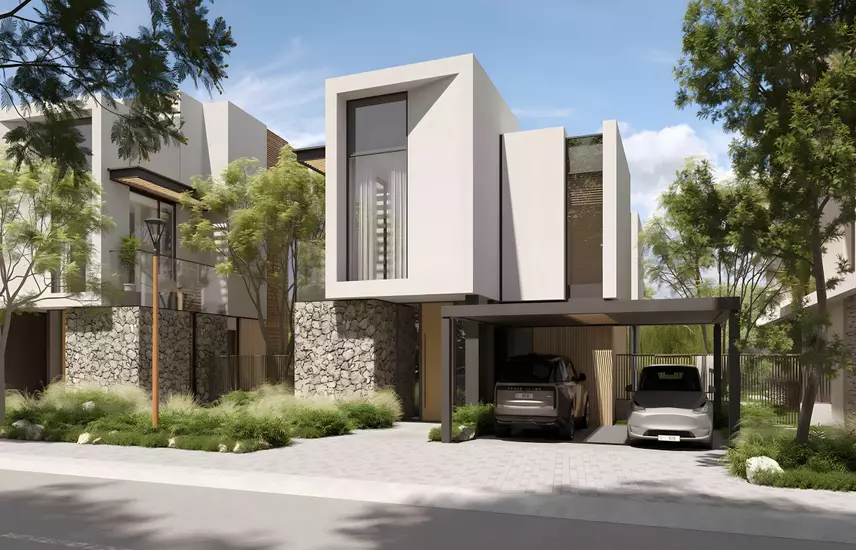 Off-planHandoverMay 2028DeveloperMeraas Holding
⌖Dubai,Dubai Land,The Acres,The Acres (Phase 2)
 Off-planHandoverNovember 2027DeveloperMeraas Holding
⌖Dubai,Dubai Land,The Acres,The Acres (Phase 3)