
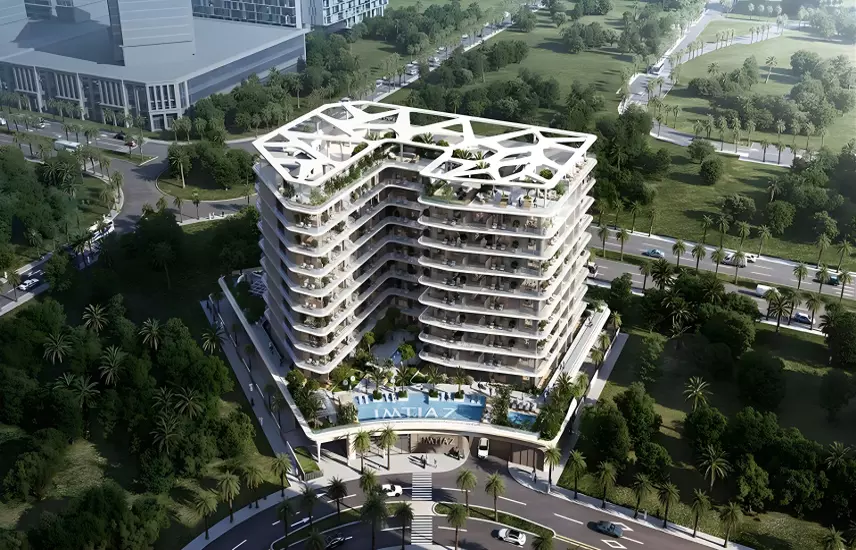
 Off-planHandoverJanuary 2028
 DeveloperImtiaz Developments
Starting price673K
Inara Residence
⌖Dubai,Dubai South (Dubai World Central),Inara Residence by Imtiaz
Apartment
View Project↗Dubai,Dubai Land Residence Complex
Developed by Imtiaz Developments, The Archive is an off-plan freehold apartment project within Dubai Land Residence Complex, Dubai. Comprising one building, it presents a residential concept centred on reading, reflection and focused living.
The setting offers access to Sheikh Mohammed Bin Zayed Road, with Downtown Dubai nearby and Dubai International Airport approximately 20 minutes away. Key destinations within a short drive include the region’s largest library, Dubai’s design district, educational campuses and major business towers.
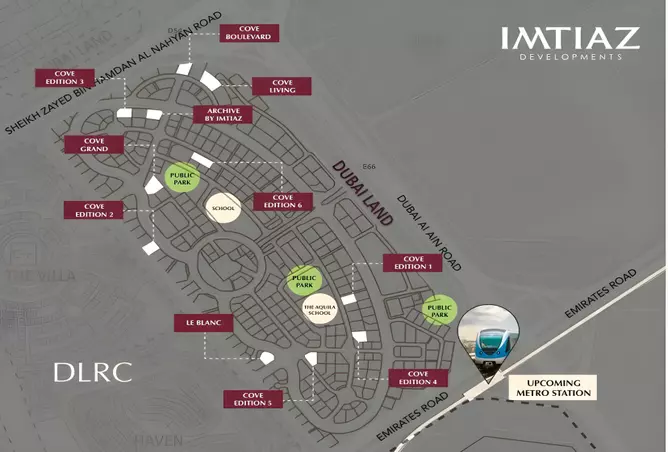
The Archive forms part of the Dubai Land Residence Complex masterplan. Created by Imtiaz Developments, the residential development brings a literary-inspired lifestyle concept to this Dubai community.
Its position along Sheikh Mohammed Bin Zayed Road supports convenient access to key city destinations, including Downtown Dubai and Dubai International Airport.
Off-planHandoverJanuary 2028DeveloperImtiaz Developments⌖Dubai,Dubai South (Dubai World Central),Inara Residence by Imtiaz
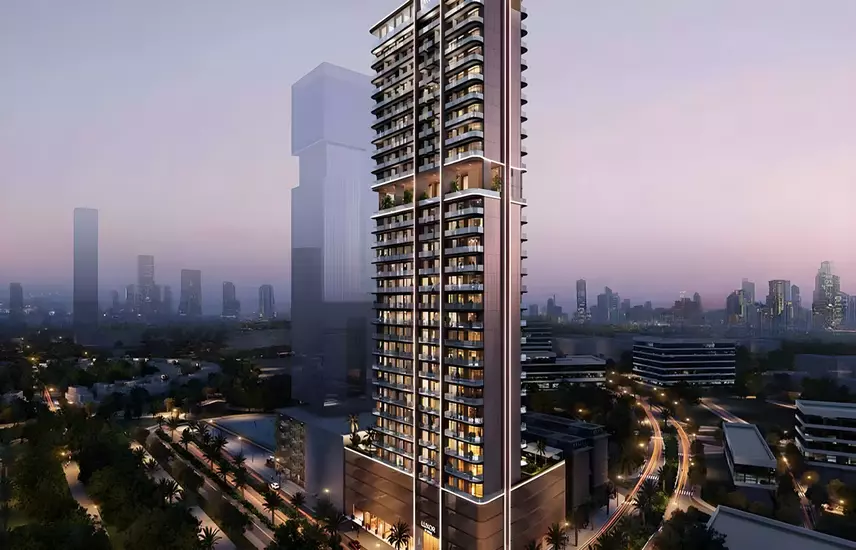 Off-planHandoverJune 2027DeveloperImtiaz Developments
⌖Dubai,Dubai Land Residence Complex,Imtiaz DLRC Tower
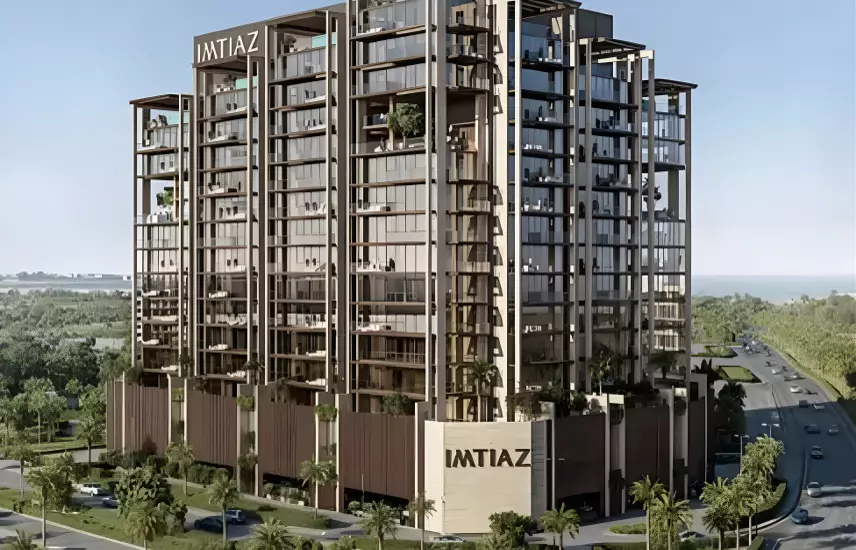 Off-planHandoverAugust 2028DeveloperImtiaz Developments
⌖Dubai,Dubai Islands,Seacliff by Imtiaz