
Symbolic Zen Residences
Dubai,Al Furjan,Symbolic Zen Residences
Symbolic Zen Residences
Guided by principles of mindfulness, equilibrium and calm, this mixed-use residential tower brings contemporary architecture together with a zen-inspired approach to city living. The development comprises a basement level, a ground floor with retail and shared spaces, two podium floors, 16 residential storeys and a rooftop dedicated to leisure. Through its distinctive design, considered interiors and wellness-oriented lifestyle amenities, Symbolic Zen Residences presents a refined setting for balanced urban living in Dubai.
Symbolic Zen Residences masterplan
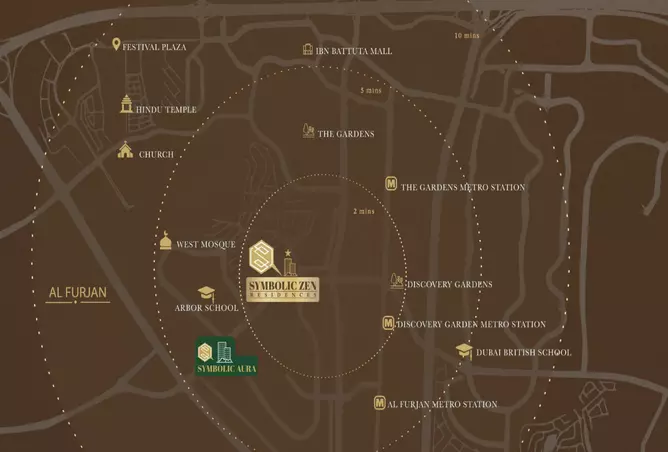
Symbolic Zen Residences by Moizziyah Developers forms part of the wider Al Furjan masterplan. The single-building residential development presents apartments designed around a calm, mindful living concept, with modern architecture, minimalist façades and naturally lit interiors.
The masterplan includes rooftop leisure spaces, yoga areas and outdoor settings intended to support wellness, relaxation and active living. Refined internal layouts and geometric exterior detailing contribute to a balanced residential environment.
Located in Al Furjan, Symbolic Zen Residences offers connectivity to Ibn Battuta Mall, Dubai Marina, Burj Al Arab and Al Maktoum International Airport, as well as key transport hubs.
Project Location
Location & Nearby Attractions
Amenities
Available Unit Types
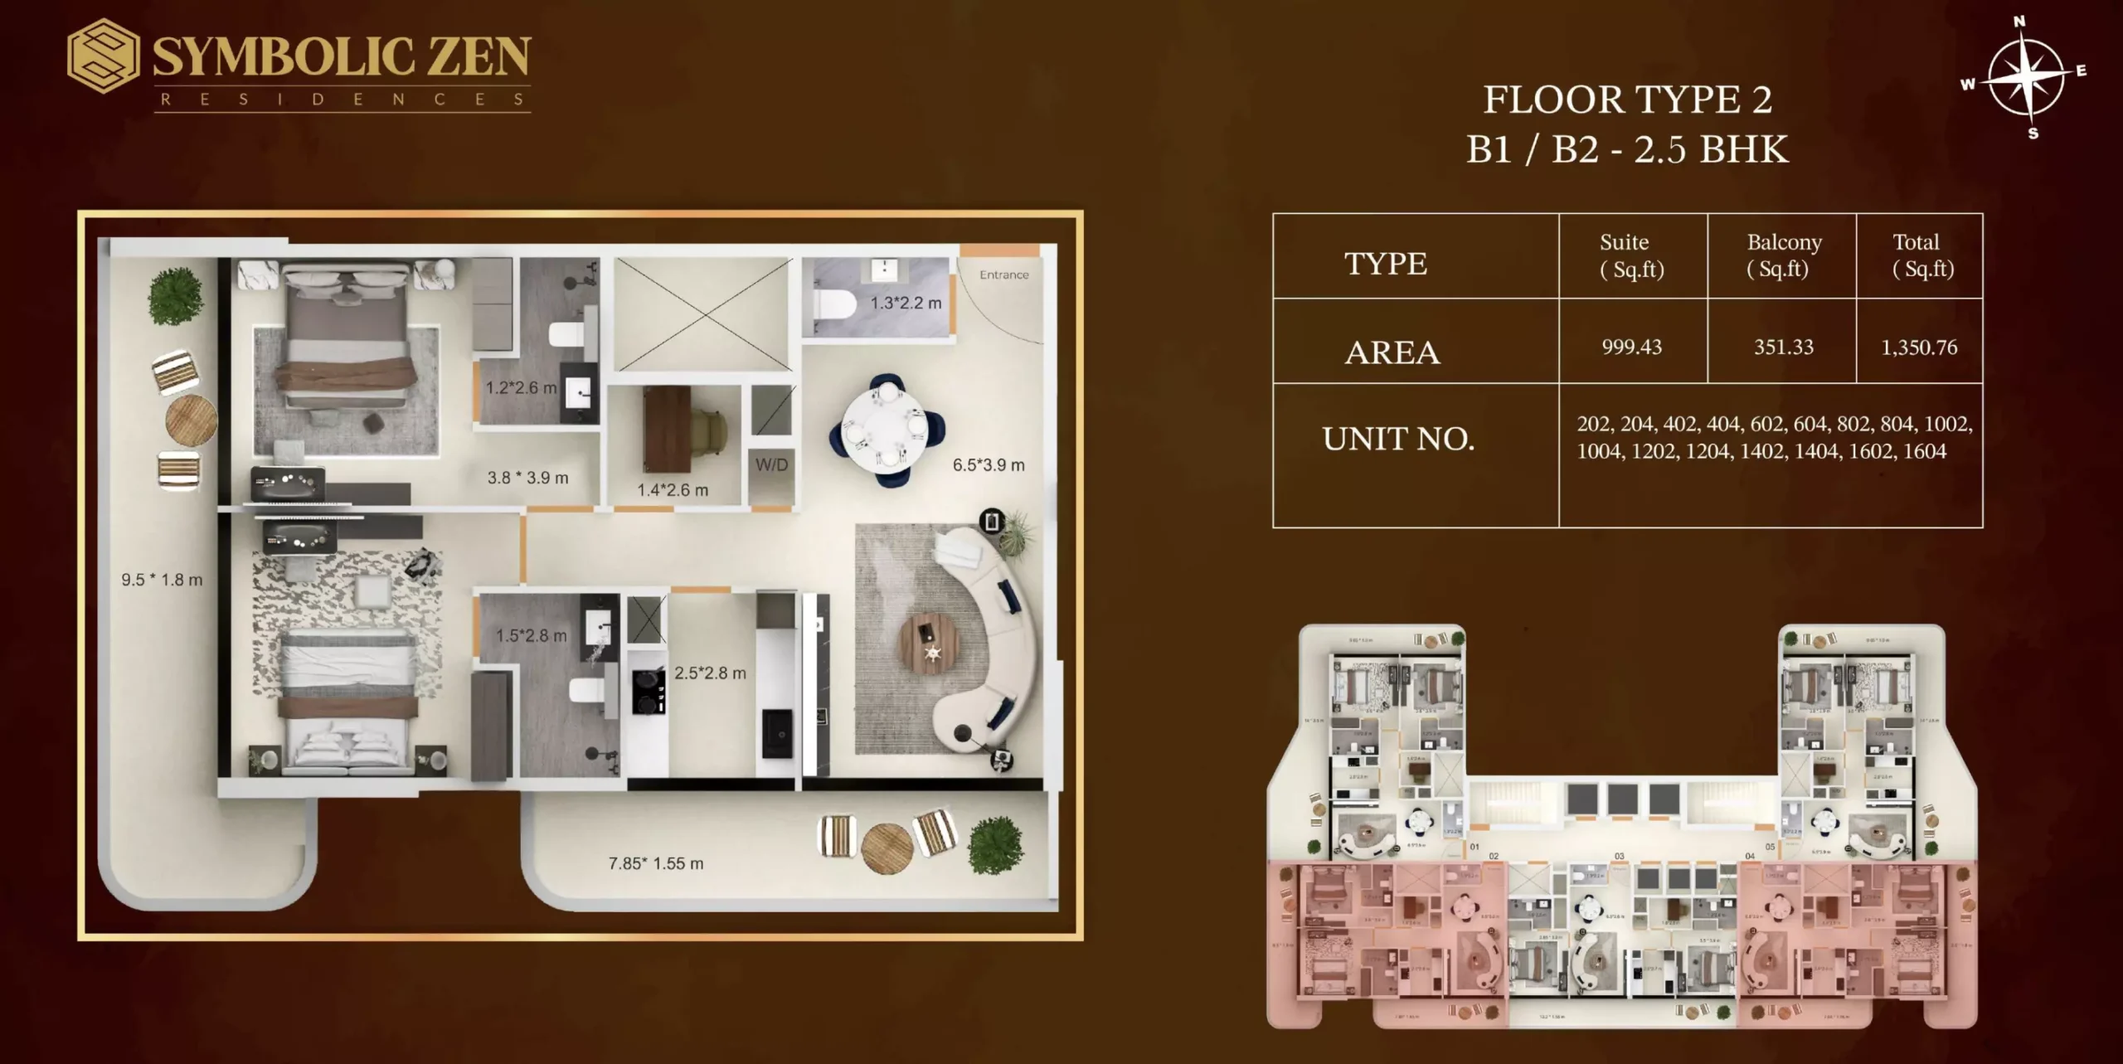
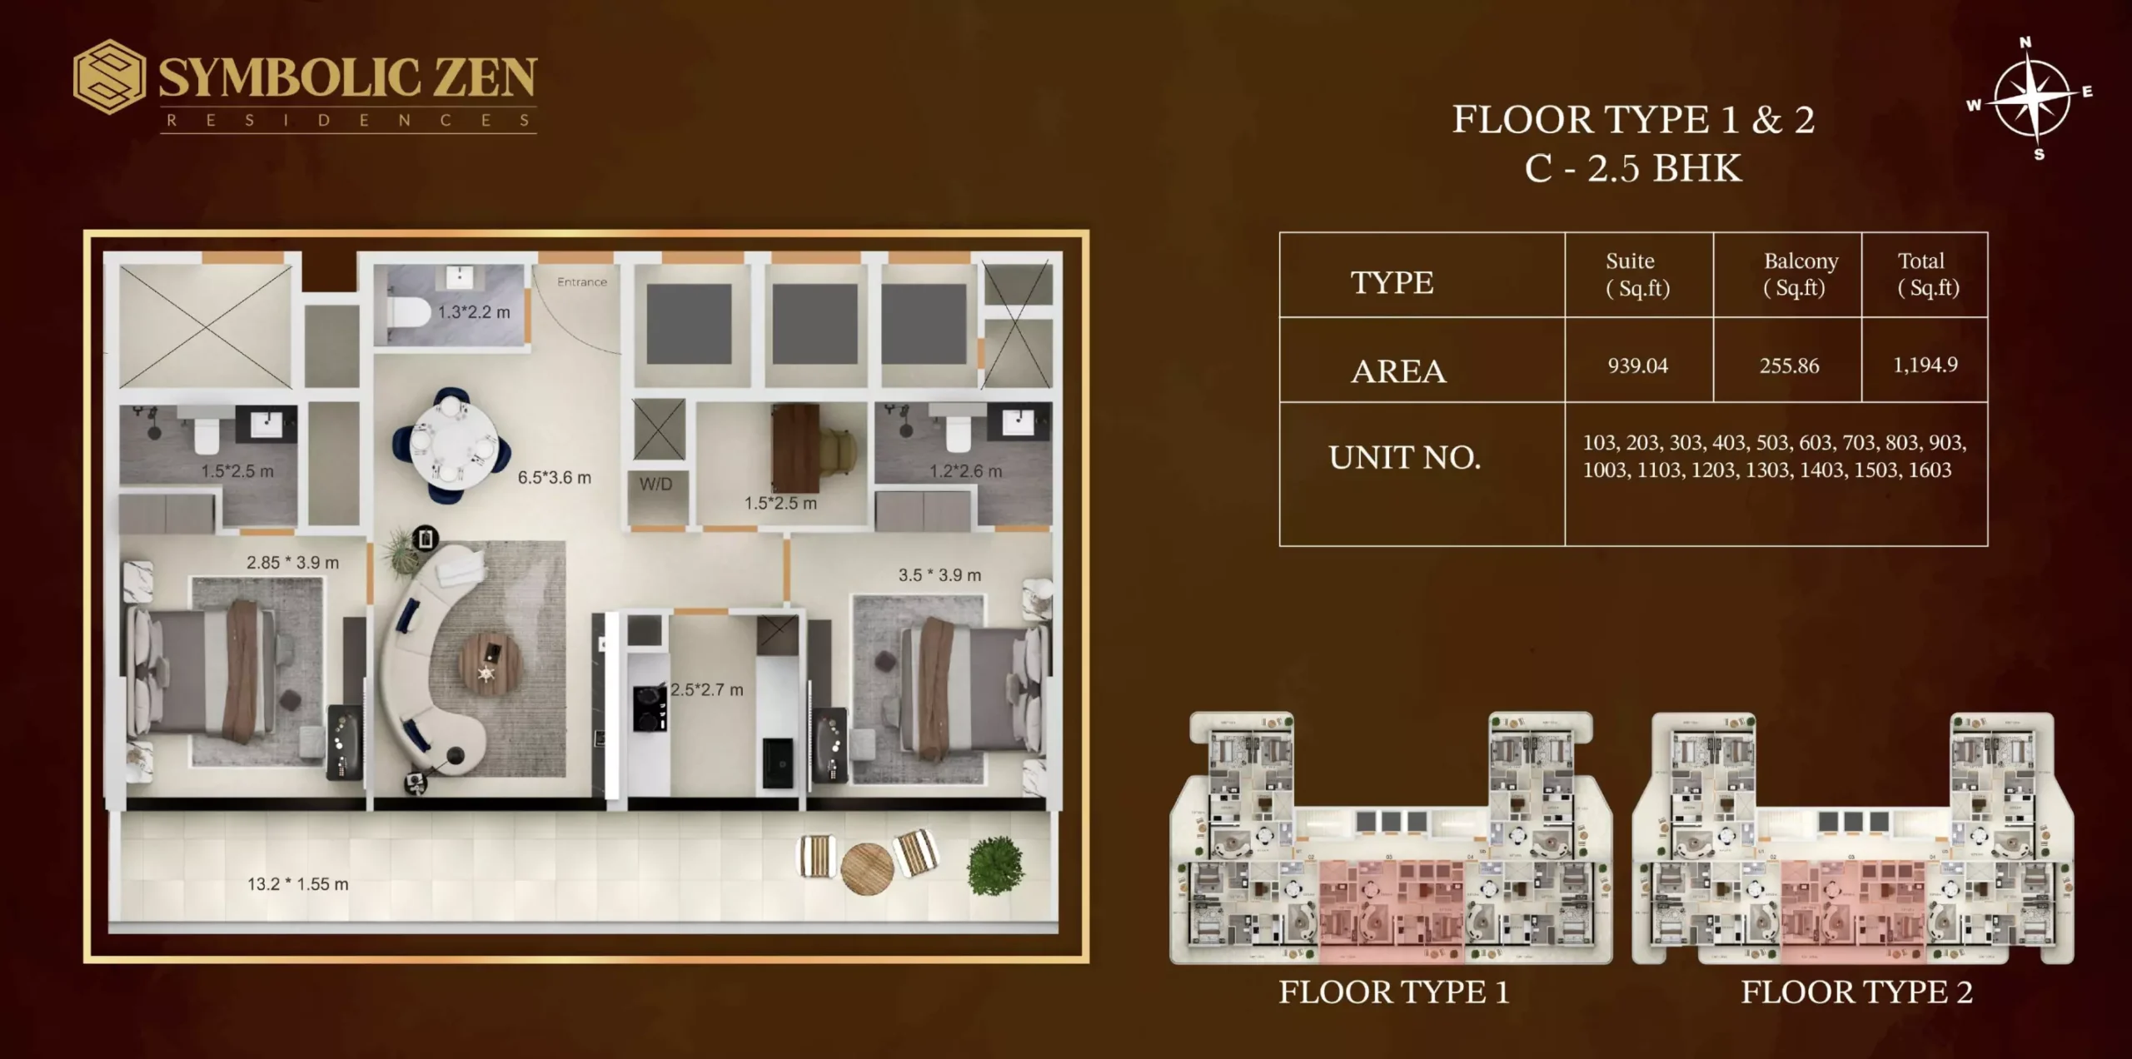
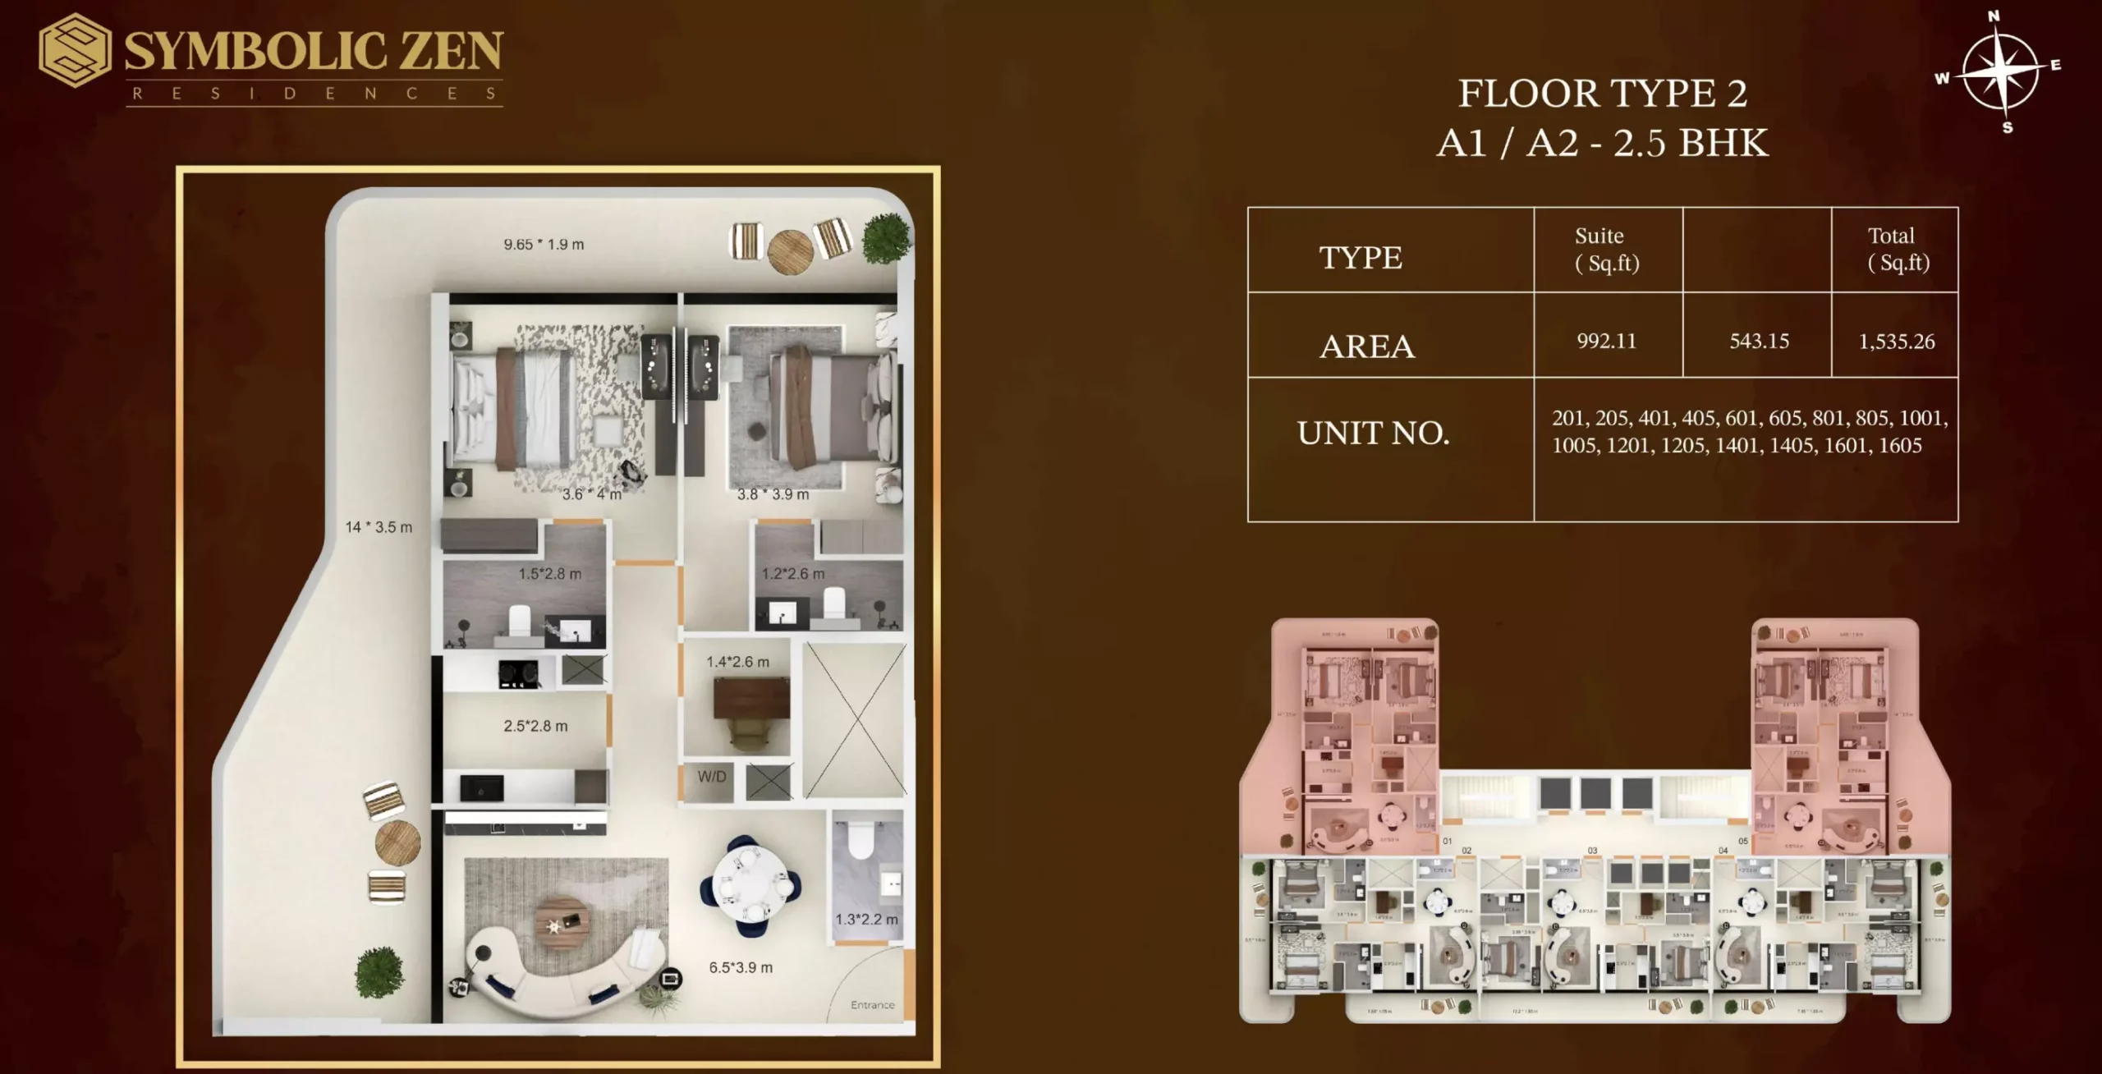
Frequently Asked Questions
When will Symbolic Zen Residences be handed over?
Symbolic Zen Residences is scheduled for handover on June 15, 2027, when residences are expected to be ready for buyers.
What is the entry price for Symbolic Zen Residences?
Homes at Symbolic Zen Residences start from AED 1,971,500.
How is the Symbolic Zen Residences payment plan structured?
The plan requires 20% at launch, 30% in instalments during construction, and the remaining 50% upon handover at project completion.
Which developer is behind Symbolic Zen Residences?
Symbolic Zen Residences is developed by Moizziyah Developers, a respected real estate company recognised for innovative, high-quality projects that combine contemporary living with mindful design.
Does Symbolic Zen Residences offer good investment potential?
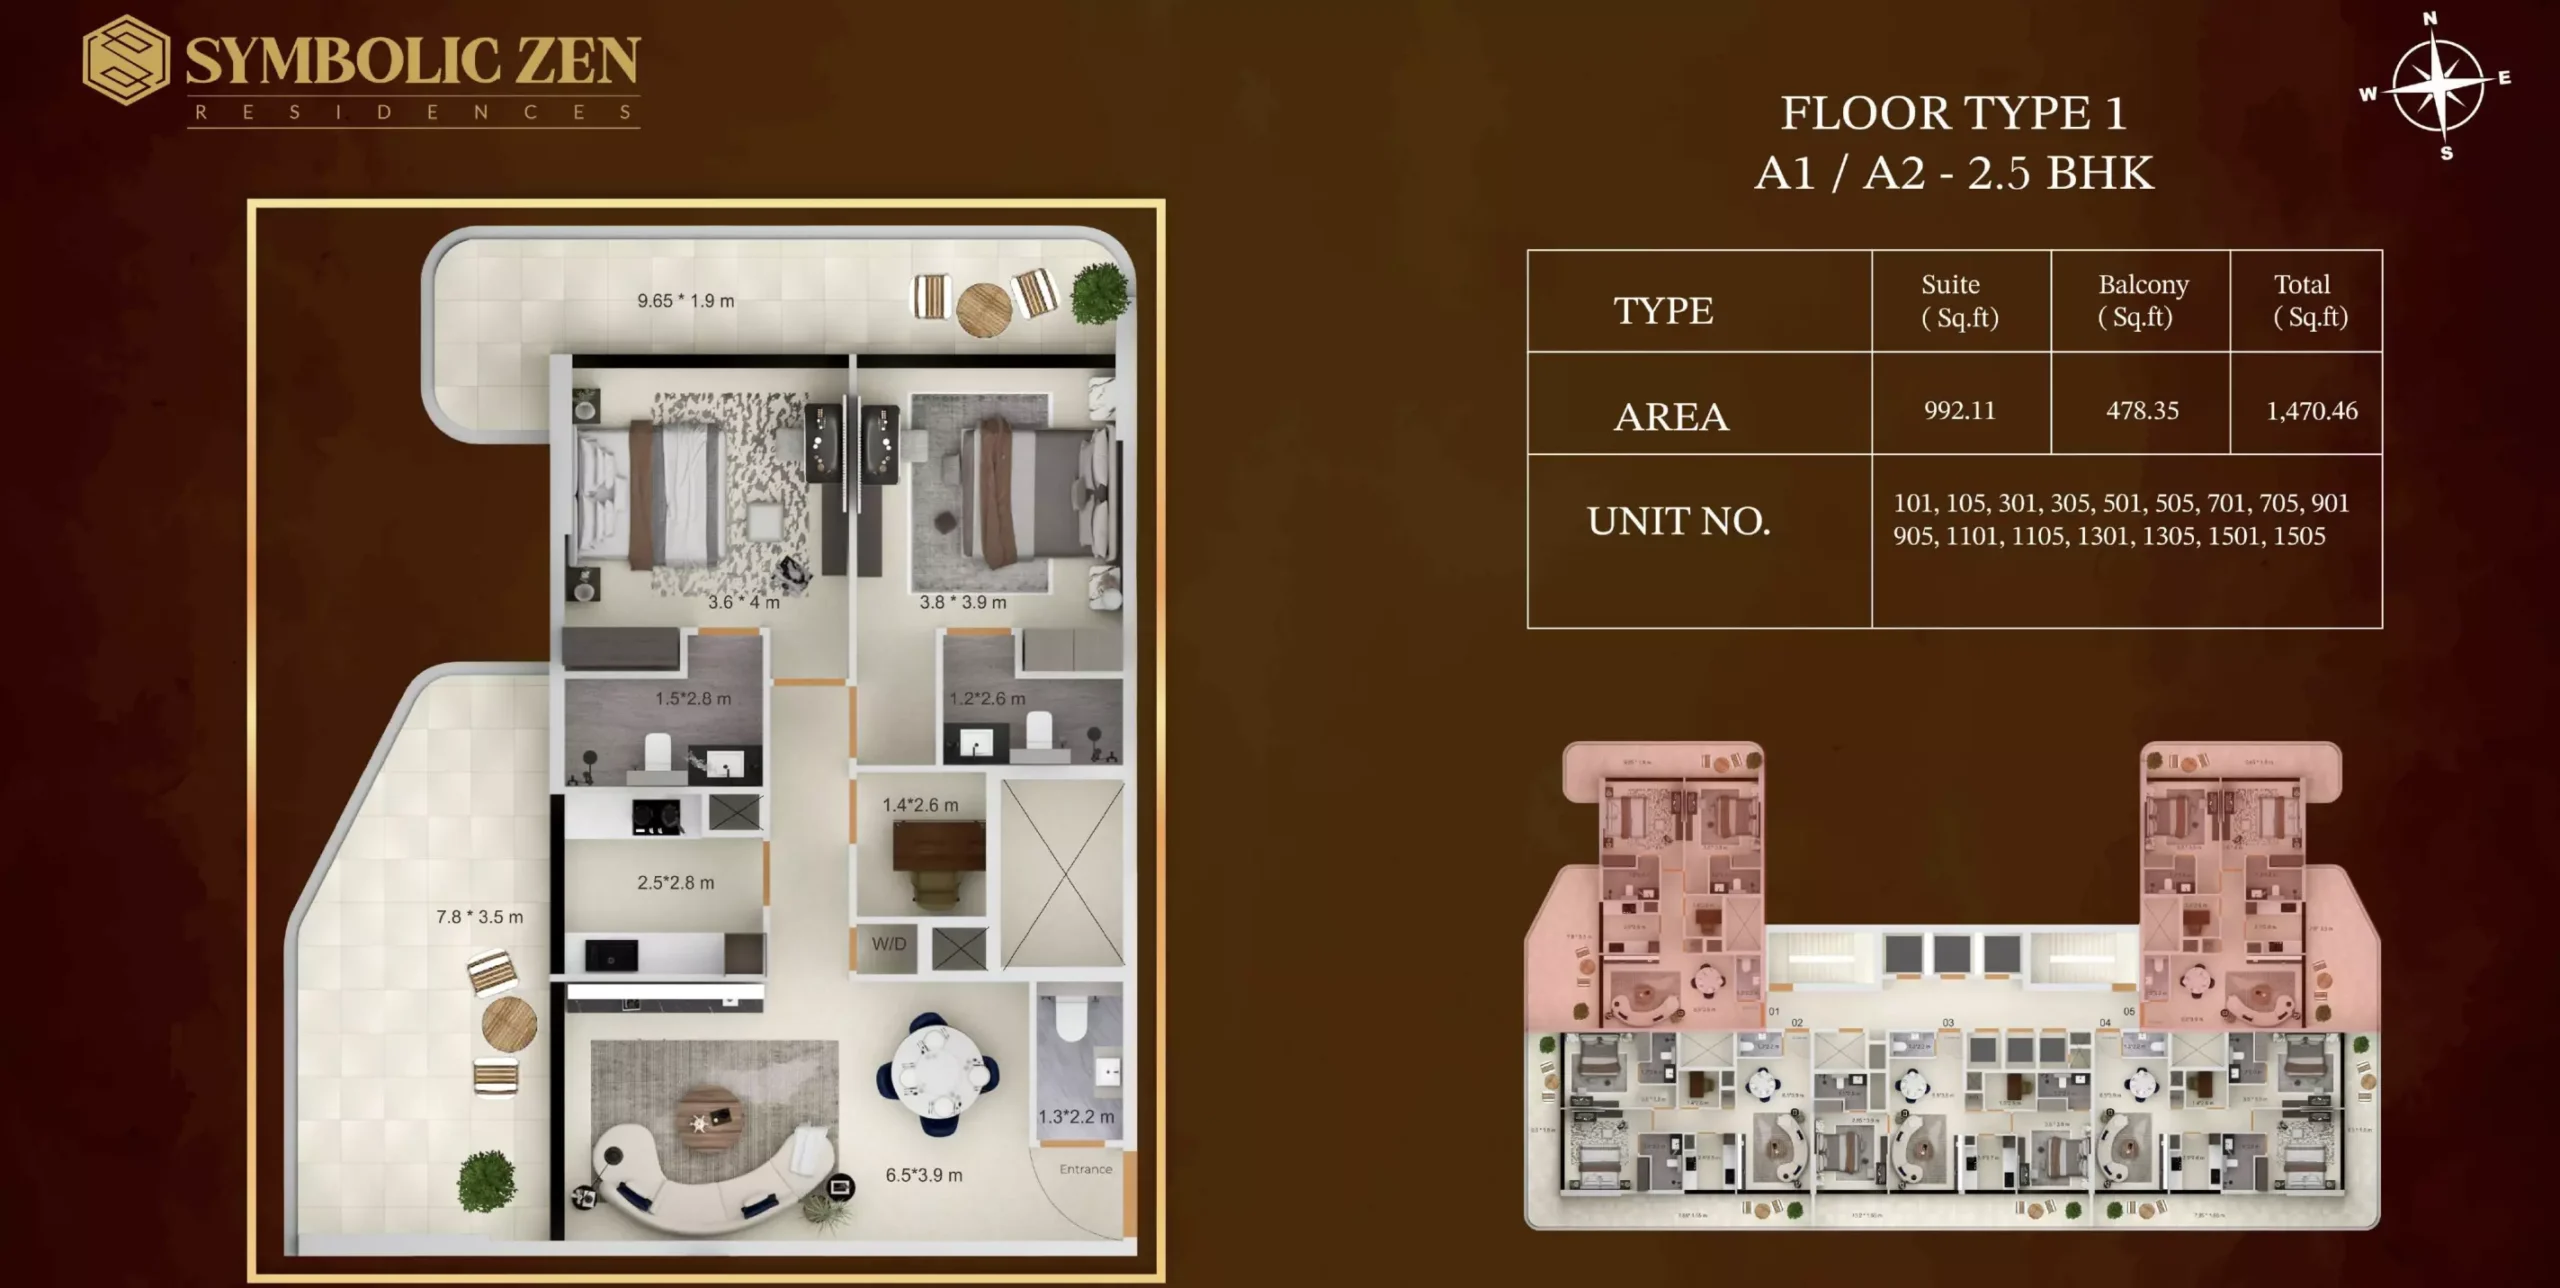
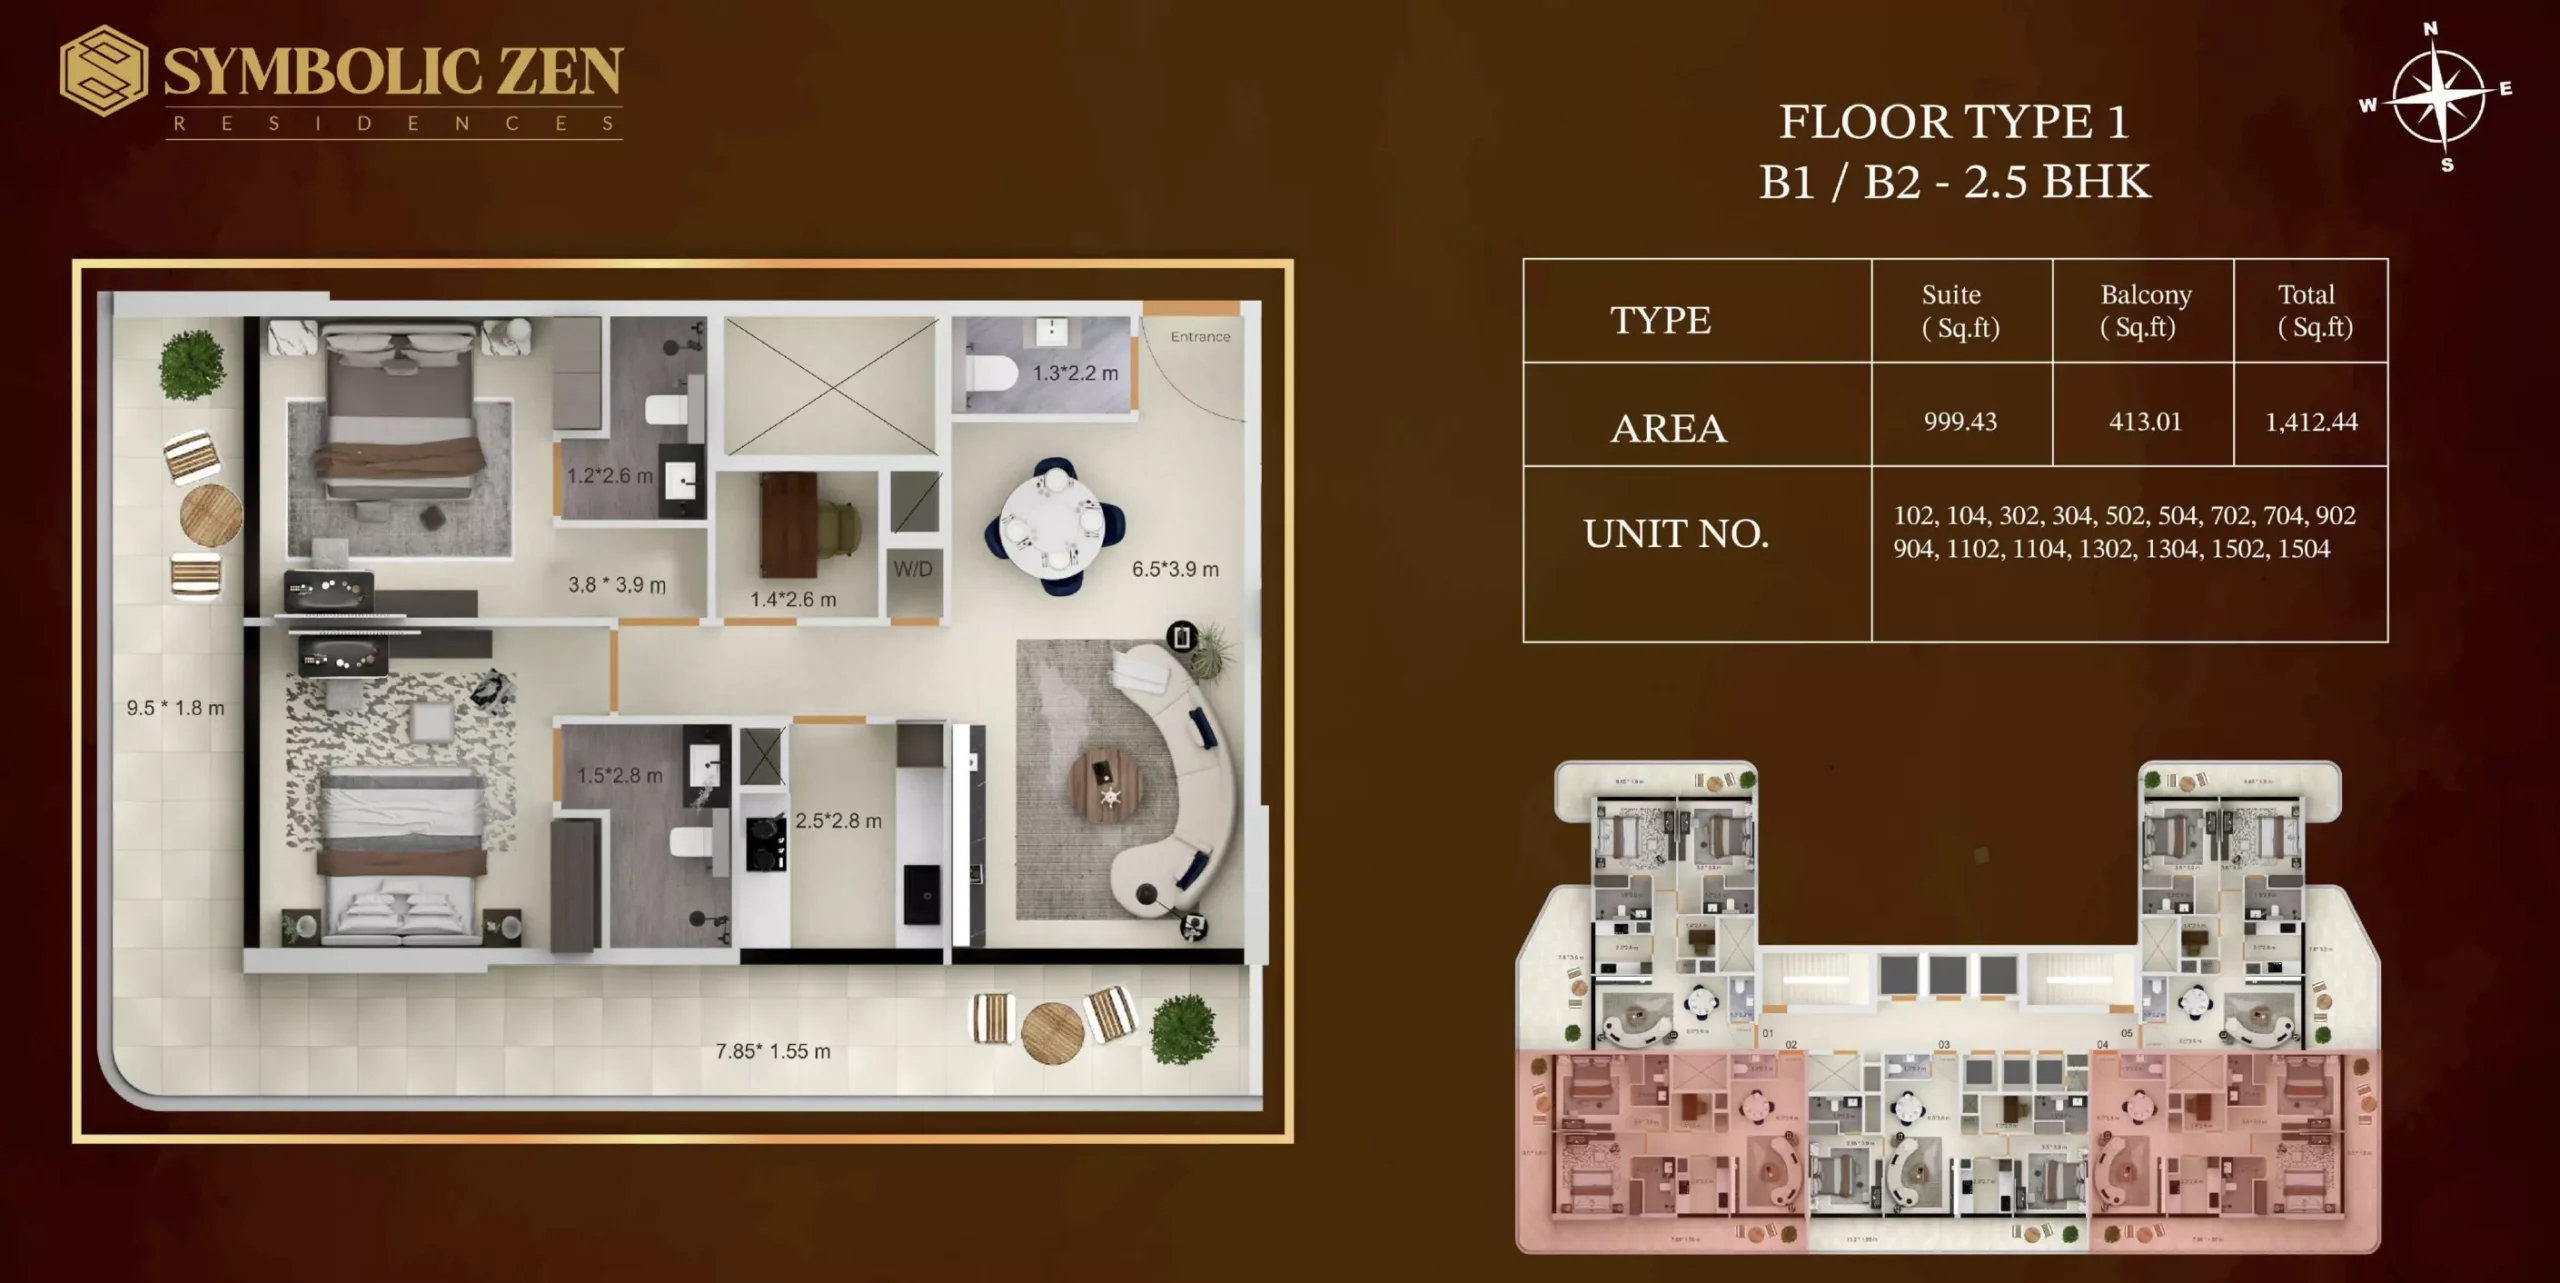
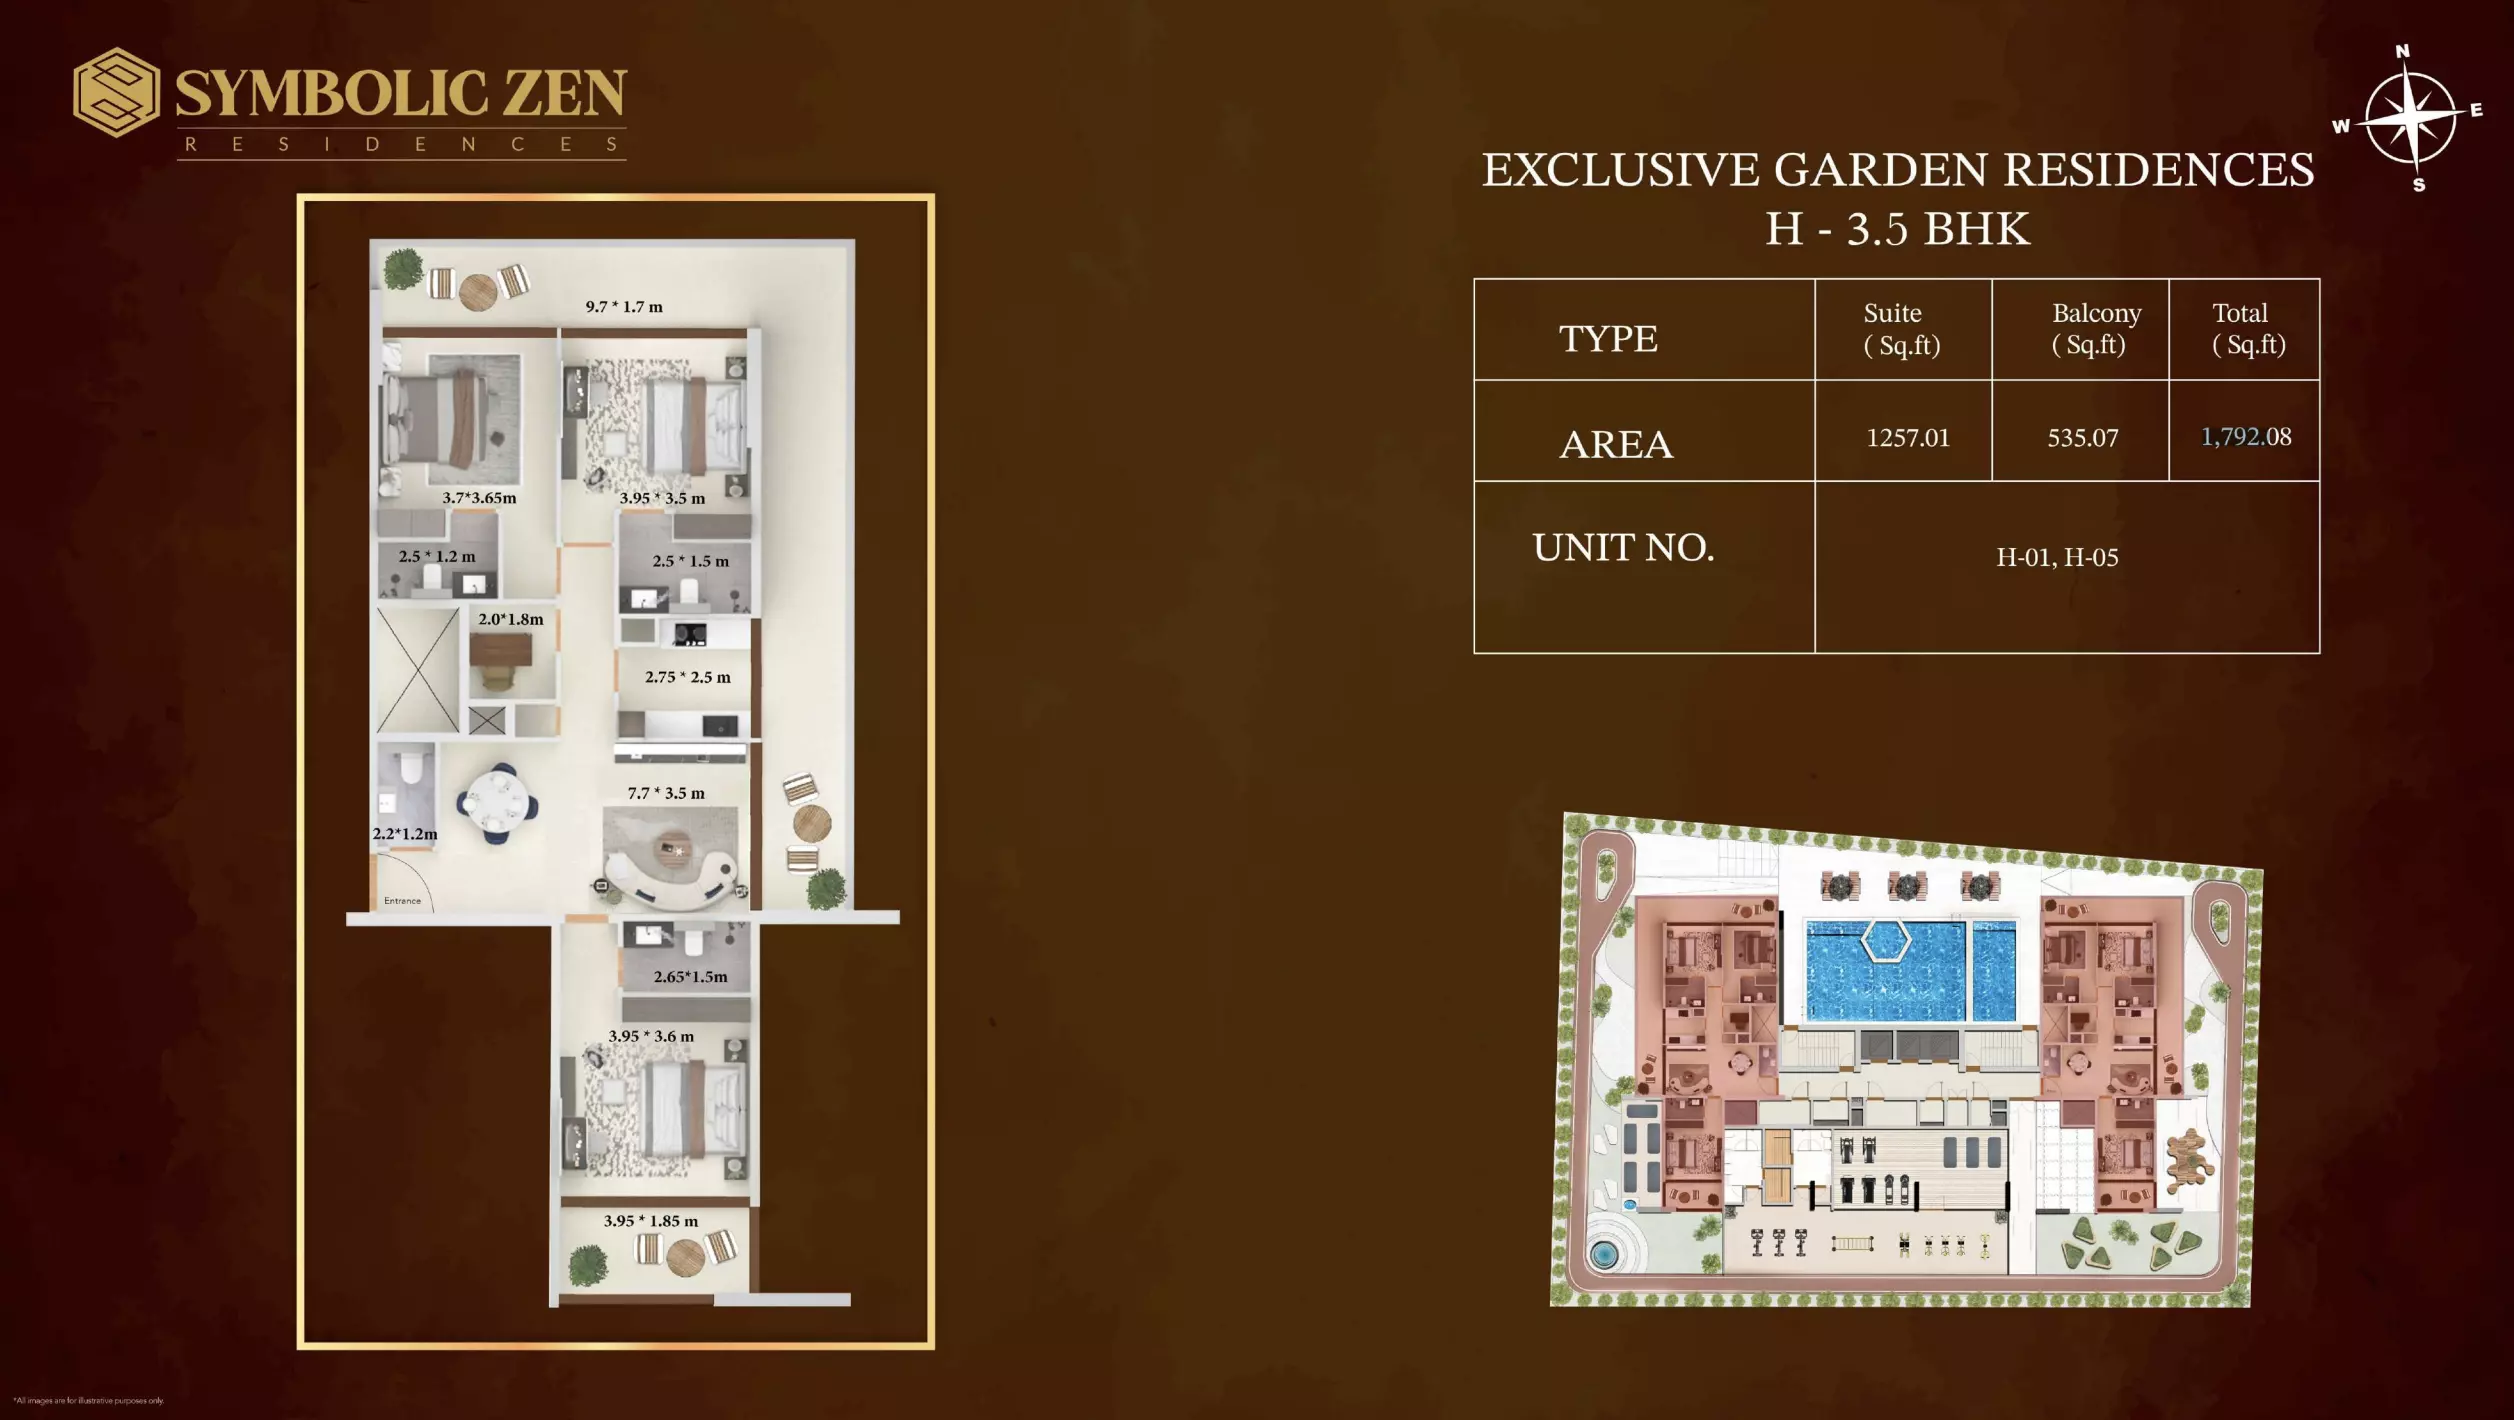
Yes, Symbolic Zen Residences presents a compelling investment opportunity through its strategic setting, premium facilities and quality design. Located two minutes from Discovery Gardens Metro Station, it offers convenient access to Dubai Marina, DIFC and Expo City. Fully furnished, Vaastu-compliant 2.5BHK and 3.5BHK residences include closed kitchens, en-suite bedrooms, panoramic balconies, 12-foot ceilings and private garden terraces. Temperature-controlled pools, a yoga deck, steam and sauna rooms, a jogging track and a children’s play area add rental appeal, while 10 ground-floor retail spaces and a privacy-focused podium layout support long-term value.