
Solanki One
Dubai,Dubai Land Residence Complex,Solanki One
Solanki One
Set within Dubai Land Residence Complex, Solanki One is a family-oriented residential development by Solanki Realty. The B+G+12 building brings together contemporary design and a community-centred setting, offering a considered address for everyday family living.
The project comprises studio, one-, two- and three-bedroom apartments planned for comfort, efficient use of space and natural light. With prices starting from 545,000, Solanki One offers a homeownership opportunity in Dubai Land.
Prime Location: Dubai Land Advantages
Located in Dubai Land Residence Complex, Solanki One combines a calmer residential environment with access to the wider city.
Residents benefit from:
- Central Dubai Access: Convenient routes to key business areas and entertainment destinations
- Educational Excellence: Close proximity to established international schools
- Healthcare Facilities: Access to medical centres and hospitals
- Retail and Dining: Shopping venues and a variety of dining choices nearby
- Transportation Links: Connections to Dubai's road and metro networks
The wider master-planned community includes landscaped parks, pedestrian trails and recreational spaces, supporting a resort-inspired setting within the city.
Architectural Design and Features
Solanki One presents a contemporary architectural approach centred on practical, naturally illuminated homes. Its B+G+12 configuration is designed around comfort, functionality and sustainable design considerations.
Key design highlights include:
- Expansive Windows: Floor-to-ceiling glazing to welcome generous daylight
- Thoughtful Space Planning: Functional floor plans with practical proportions
- Modern Finishes: Premium materials and refined fixtures across the residences
- Privacy-Focused Design: Higher levels providing greater privacy and city views
- Intuitive Layouts: Interiors planned to suit contemporary family living
Defined by clean forms and understated detailing, the residences balance visual appeal with daily practicality.
Amenities and Facilities
Solanki One provides amenity spaces designed for both shared experiences and personal downtime:
Recreation and Wellness:
- Advanced gymnasium and wellness facilities
- Resort-style swimming pool
- Landscaped gardens and walking paths
- Children's play areas
Community and Social Spaces:
- Refined community lounge for relaxation and gatherings
- Outdoor cinema for open-air film screenings
- BBQ and outdoor dining areas
- Secure covered parking
The facilities support an active community setting while prioritising resident comfort and convenience.
Lifestyle and Community
Solanki One is planned around a family-friendly environment that allows for both private living and social connection.
Family-Focused Living:
- A secure and welcoming setting for children
- Schools and healthcare facilities in the surrounding area
- Areas for family leisure and entertainment
- Community events that encourage neighbourly interaction
Balanced Lifestyle:
- A peaceful residential setting away from Dubai's fast-paced urban rhythm
- An international community reflecting Dubai's cosmopolitan identity
- 24/7 security and controlled access for added reassurance
Residents can balance family life, social occasions and modern residential comfort in one setting.
Investment Potential
Solanki One is positioned for buyers seeking an investment opportunity in Dubai's expanding property market:
- Competitive Entry Prices: Homes available from 545,000
- Capital Appreciation: Exposure to the ongoing growth of Dubai Land
- High Rental Demand: Family-focused homes are in demand
- Flexible Payment Plans: Construction-stage instalments are available
- Strategic Delivery Timeline: Expected completion in May 2028
Its location, construction quality and entry pricing position Solanki One as an option for both end users and investors.
Connectivity and Accessibility
Solanki One offers access to several of Dubai's principal destinations:
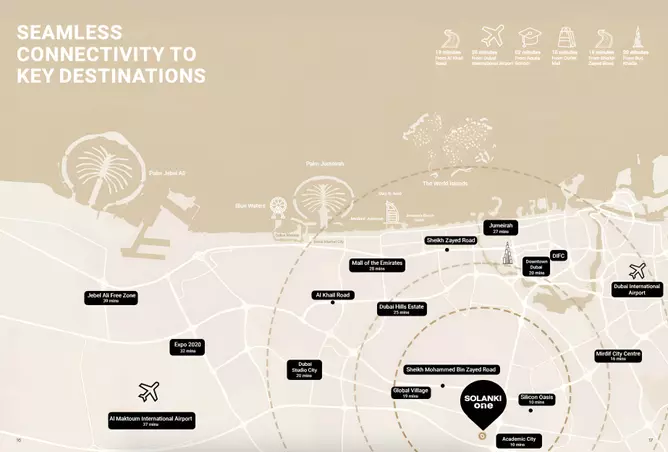
- Business Districts: Access to Downtown Dubai, DIFC and Business Bay
- Entertainment Hubs: Proximity to Dubai Mall, Global Village and IMG Worlds of Adventure
- Airports: Routes to Dubai International and Al Maktoum International
- Education: International schools and universities nearby
- Healthcare: Medical facilities and hospitals within reach
Residents remain connected to the city while living within a quieter community designed with families in mind.
Solanki One masterplan
Solanki One is a single B+G+12 residential tower within Dubai Land Residence Complex, developed by Solanki Realty. The masterplan centres on contemporary apartment living, with layouts designed to support privacy, natural light and practical interiors.
Residents can access shared community settings while retaining a sense of personal tranquillity. The development includes landscaped green areas and an outdoor cinema, with the tower positioned to offer expansive views.
Project Location
Location & Nearby Attractions
Amenities
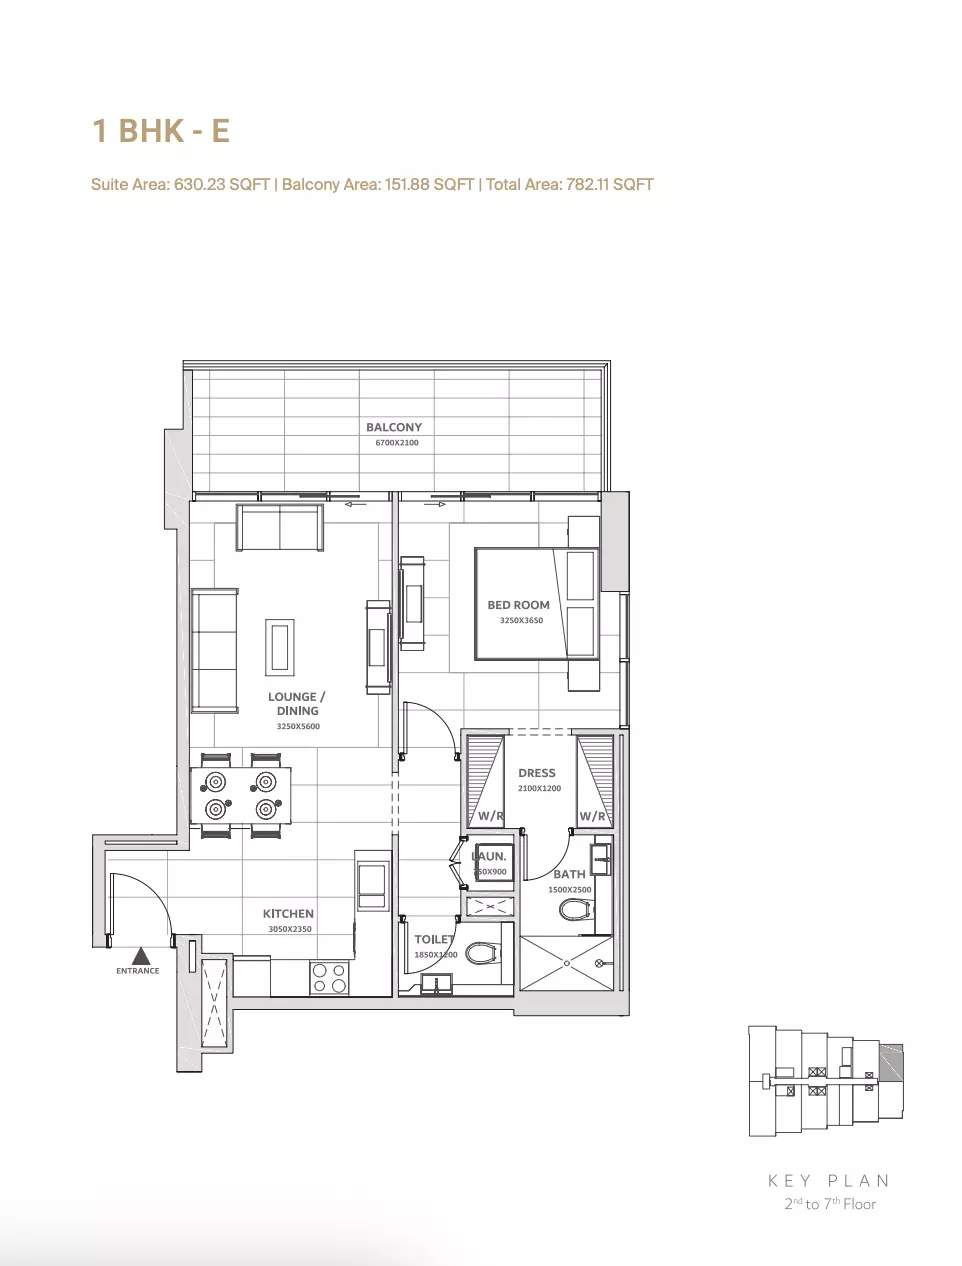
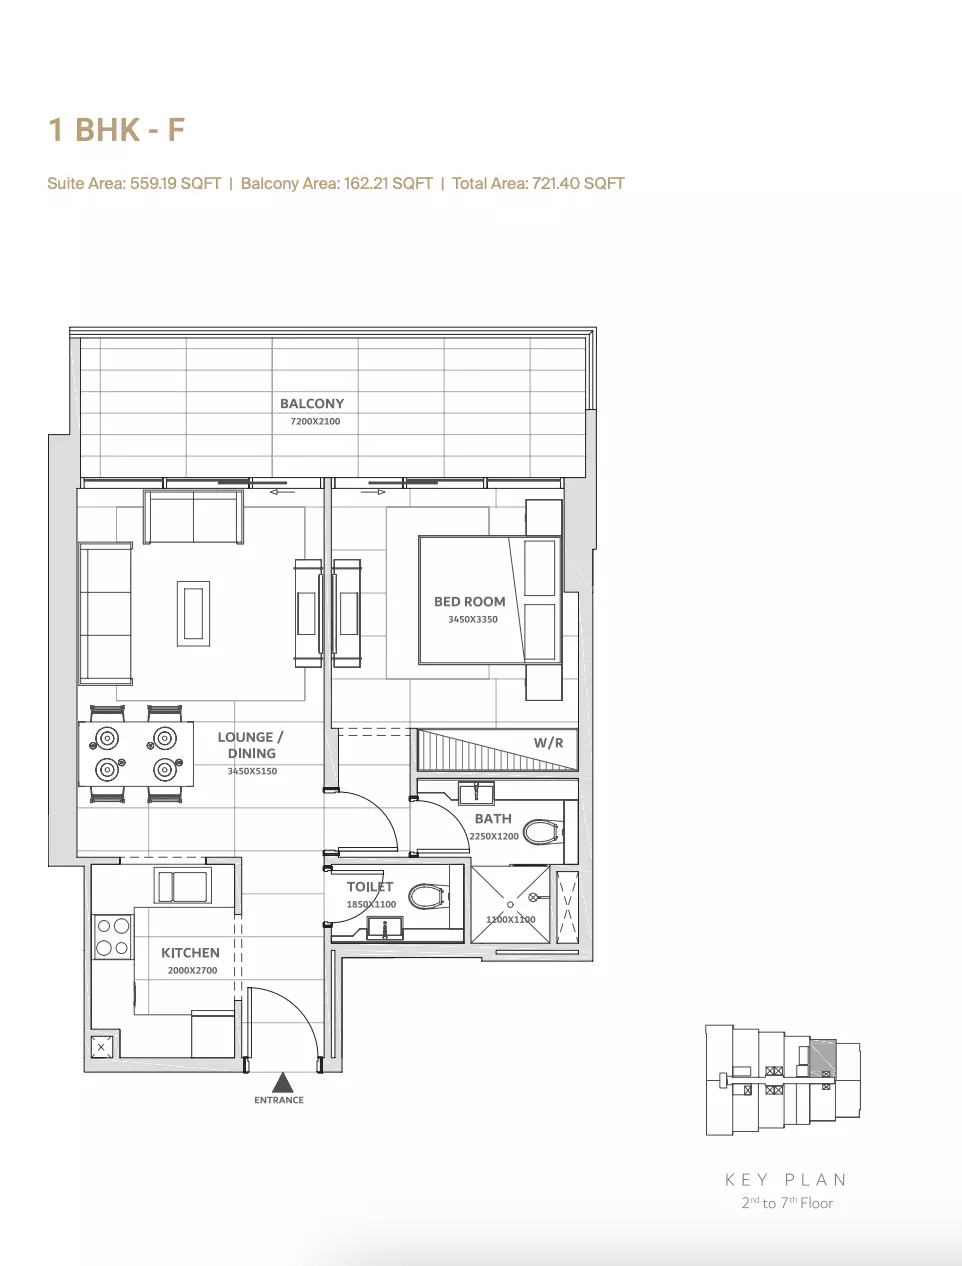
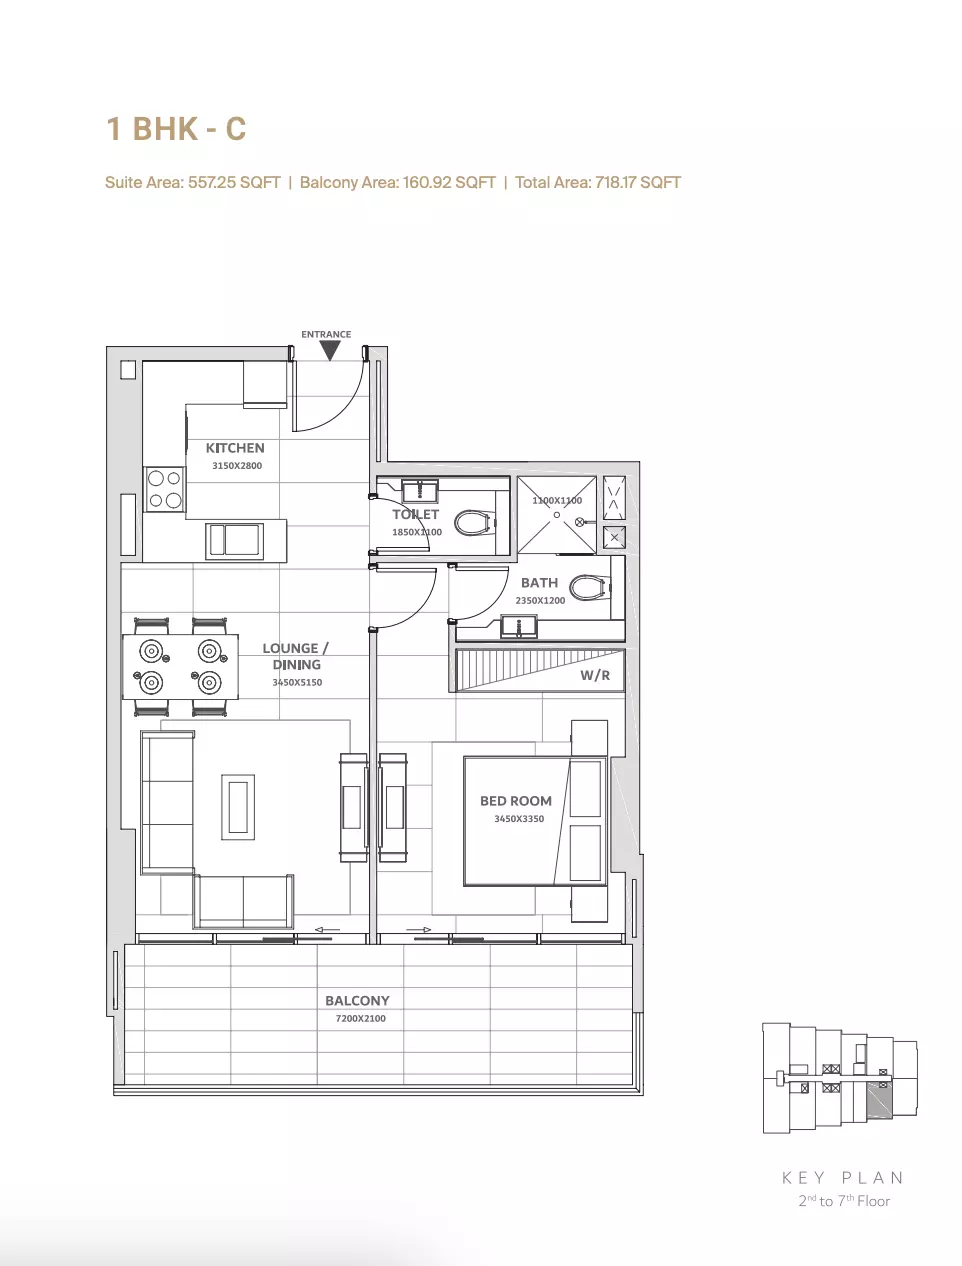
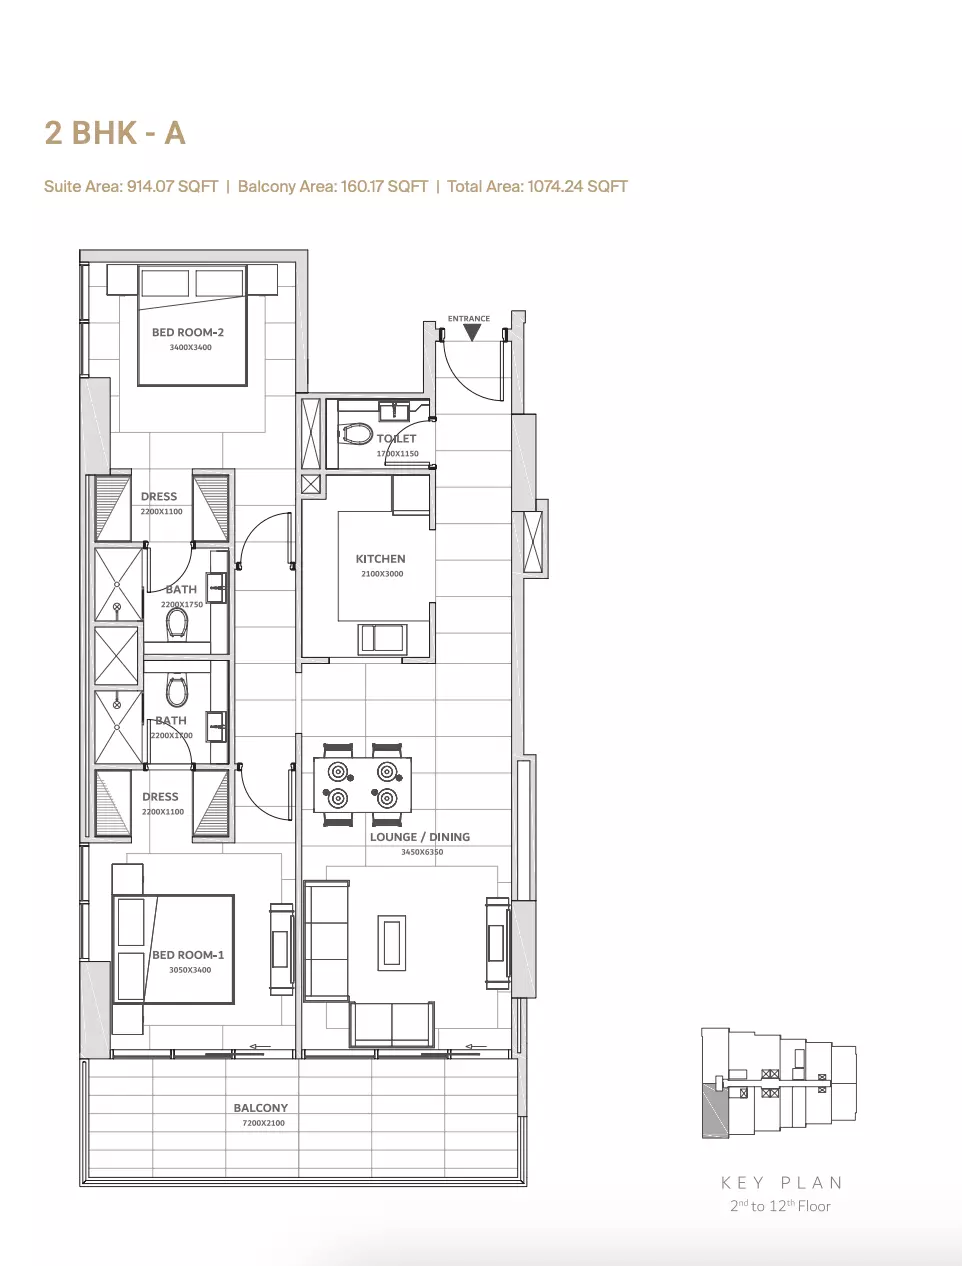
Available Unit Types
Frequently Asked Questions
In which area is Solanki One situated?
Solanki One is in Dubai Land Residence Complex, Dubai, with convenient access to major destinations across the city.
Does Solanki One offer investment potential?
Solanki One combines contemporary architecture, family-oriented residences and a strategic Dubai Land location. It offers studio, one-, two- and three-bedroom apartments with generous layouts, natural light and refined finishes. The B+G+12 building prioritises privacy, while features including a community lounge and outdoor cinema encourage resident interaction. Its access to key Dubai destinations supports convenience and long-term value for both end users and investors.
What is the entry price for Solanki One?
Apartments at Solanki One start from AED 545,000.
Which developer owns Solanki One?
Solanki One is owned by Solanki Realty, a Dubai developer known for residential communities centred on contemporary living, family comfort and lasting value.
What is the expected handover date for Solanki One?
Solanki One is due for delivery in May 2028, when the development is expected to be completed for residents to move in.
Does Solanki One offer freehold ownership?
Yes. Solanki One is a freehold development, allowing buyers full ownership rights and long-term security in Dubai Land Residence Complex.
Which apartment types are available at Solanki One?
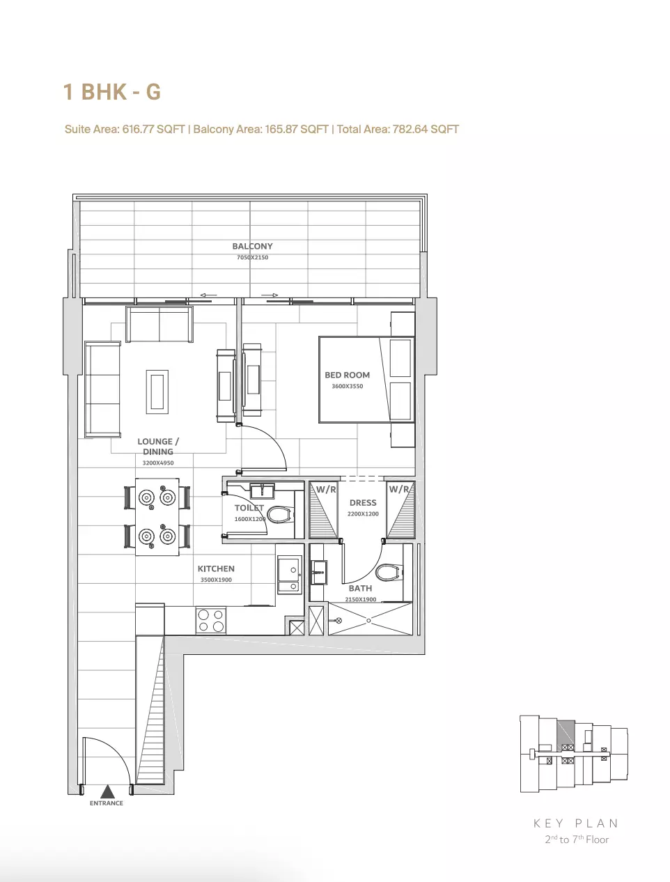
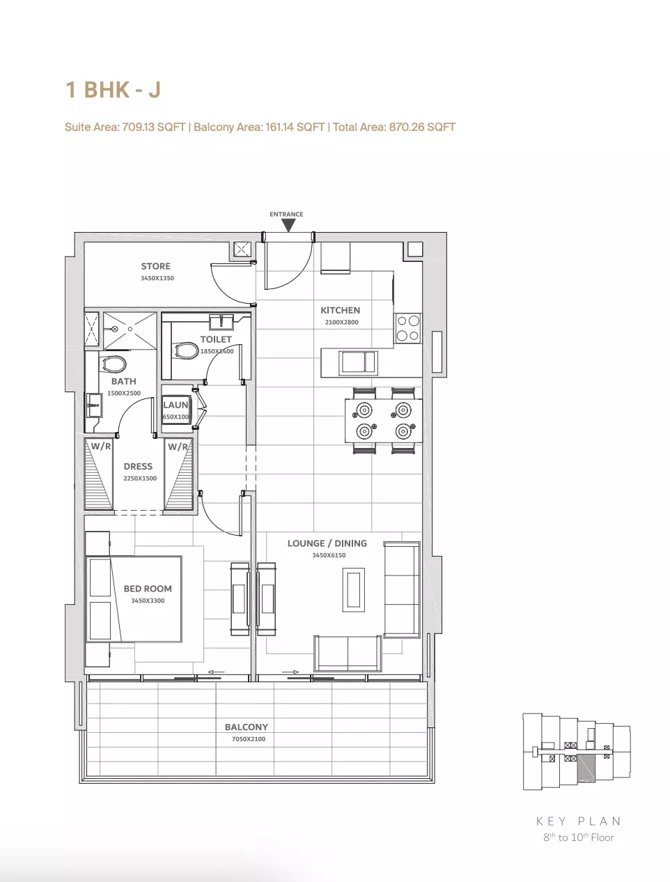
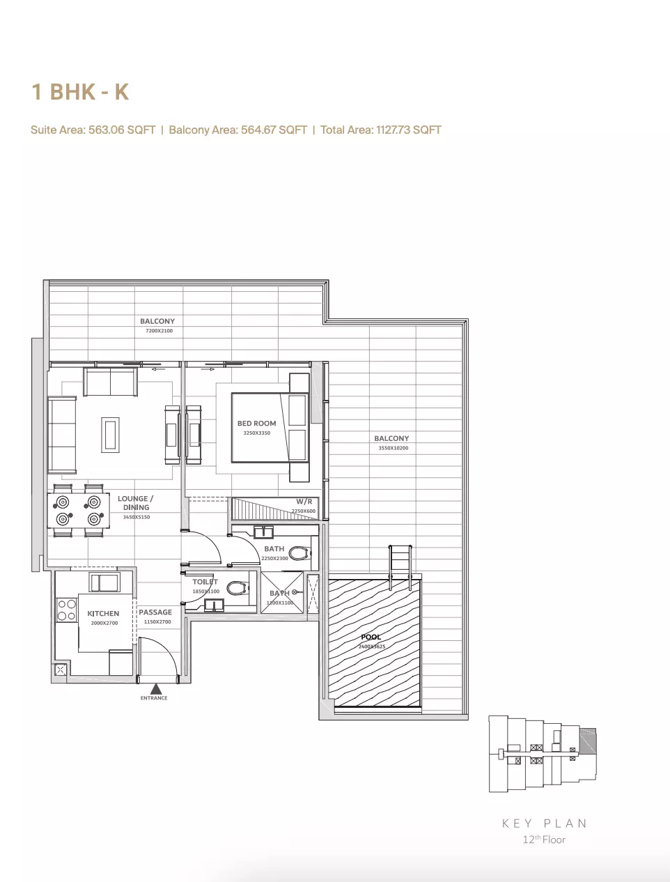
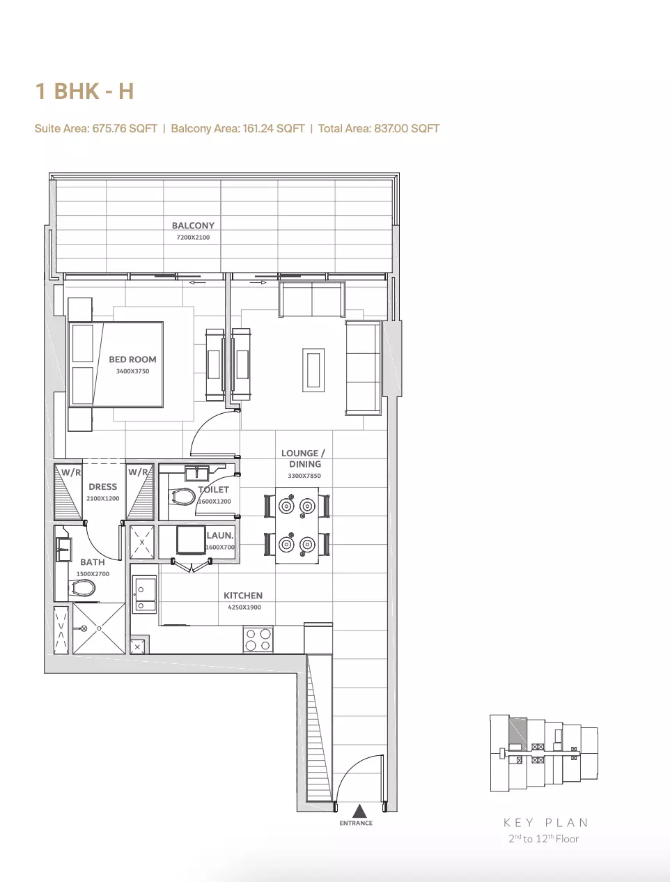
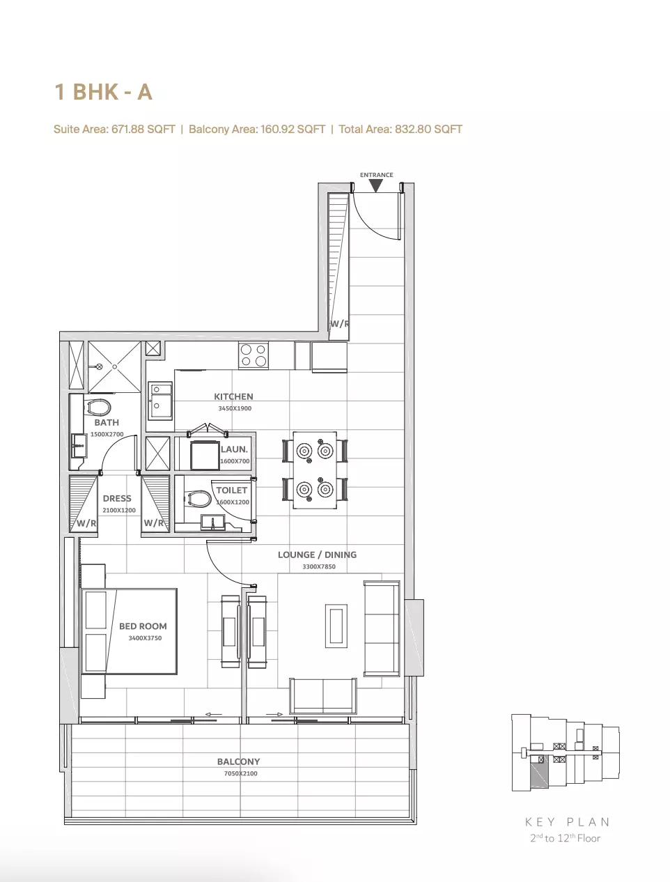
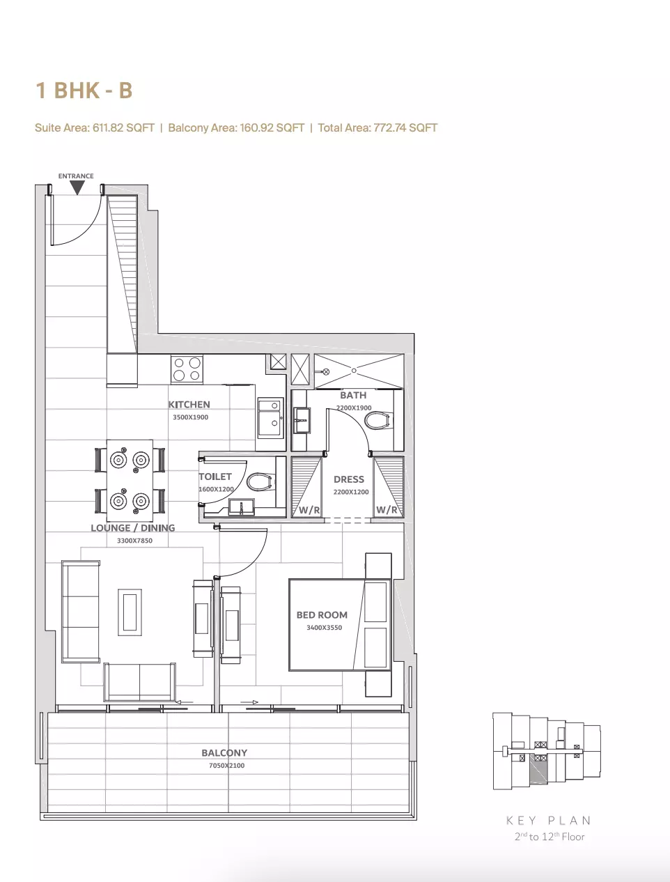
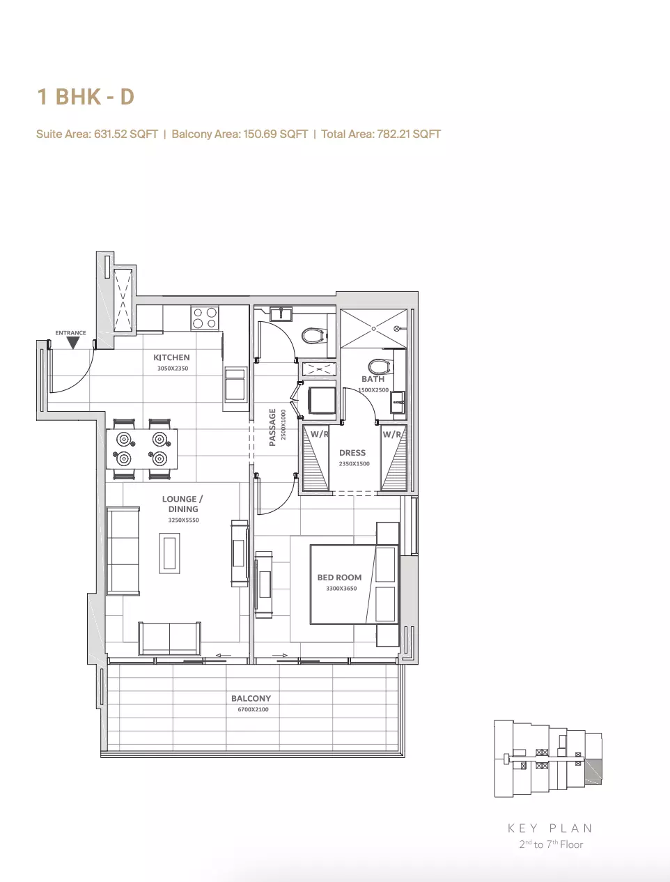
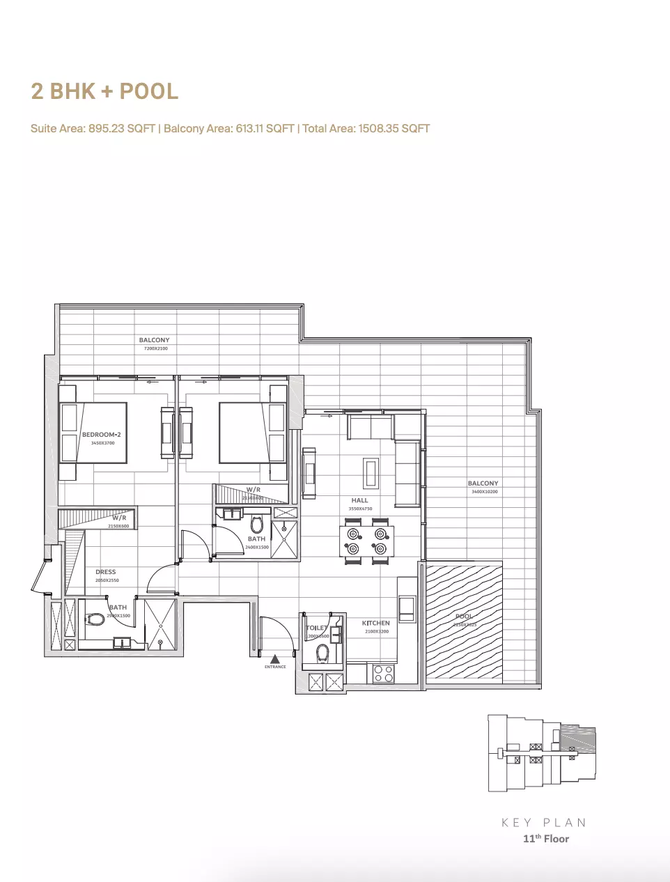
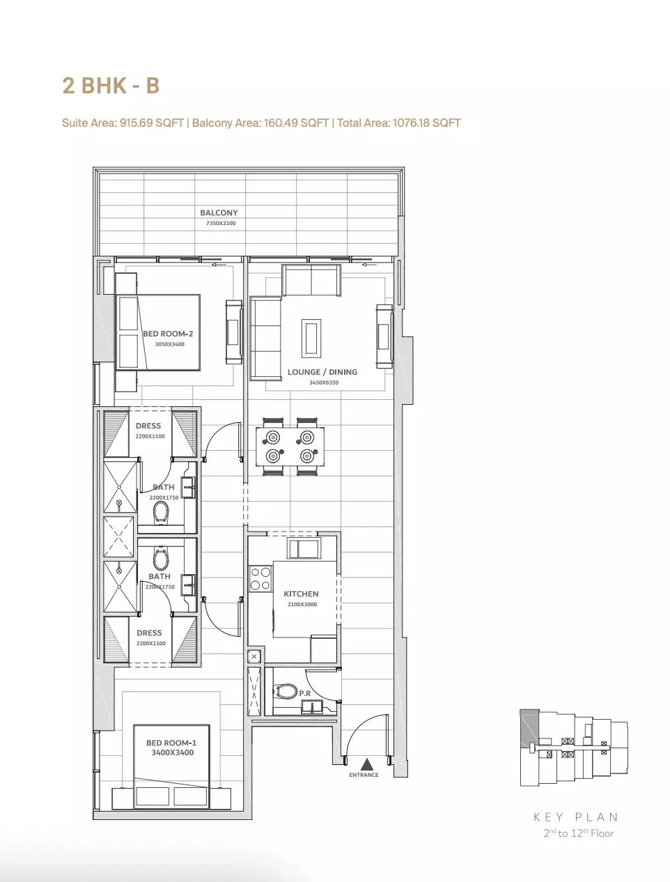
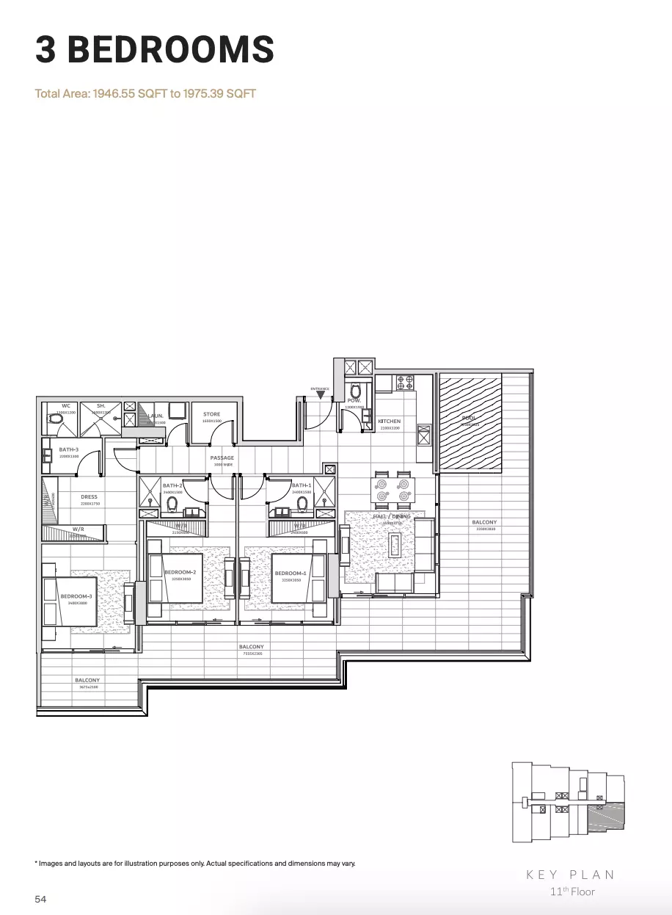
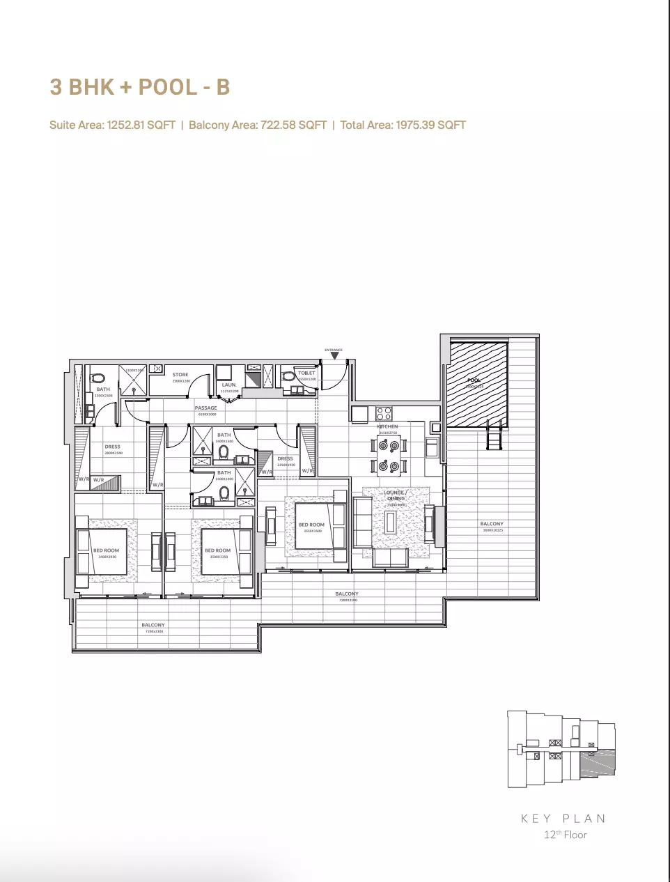
Solanki One offers studios plus 1-, 2- and 3-bedroom apartments with practical layouts and contemporary finishes. Studios start at AED 545,000 and range from 430 to 561 sq. ft. One-bedroom homes start at AED 755,000, with sizes from 718 to 1,127 sq. ft. Two-bedroom apartments start from AED 1.1 million and measure 1,074 to 1,508 sq. ft. Three-bedroom residences start at AED 2 million, spanning 1,946 to 1,975 sq. ft. The selection suits individual buyers, couples, families and investors.
What payment plans are offered for Solanki One?
Solanki One has two payment-plan options. The first requires 10% at sales launch, 60% during construction and 30% on handover. The second includes 10% at sales launch, 50% during construction, 10% on handover and 30% after handover. Buyers can select the structure that best fits their financial requirements.