
 Off-planHandoverJune 2028
Off-plan
Rosewood Residences
Dubai,Jumeirah,Jumeirah 2,Rosewood Residences
Launch Price33M
Development journey
Construction BeginAugust 5, 2026
Estimated CompletionNovember 30, 2029
Rosewood Residences
Developed by H&H Development, Rosewood Residences is an off-plan, branded waterfront residential address in Peninsula, Jumeirah 2, Dubai. The single-building development combines Rosewood’s hospitality-led approach with contemporary residential design in one of the city’s established coastal neighbourhoods.
Available on a freehold basis, the project is scheduled for delivery in November 2029. Prices start from 33M, with a government fee of 4%.
Waterfront setting in Jumeirah 2
The development occupies a waterfront position within Jumeirah 2, an area characterised by tree-lined streets, residential surroundings and proximity to the Arabian Gulf. Its location places residents near Jumeirah’s beach clubs, dining venues, retail destinations and cultural attractions while retaining the quieter character of a low-density residential district.
Al Wasl Road and Jumeirah Beach Road provide access to major parts of Dubai. Approximate driving times from the development include:
- Dubai International Airport — approximately 25 minutes
- Downtown Dubai and Burj Khalifa — approximately 15 minutes
- Dubai Mall — approximately 15 minutes
- Dubai Marina — approximately 20 minutes
- City Walk and Al Safa Park — under 10 minutes
- Dubai Design District (d3) — approximately 15 minutes
Residences
Rosewood Residences offers apartments in a selection of one- to five-bedroom layouts. The homes are planned with considered layouts, generous proportions, premium finishes and orientations designed to capture water views. Exact apartment sizes are available upon inquiry.
- 1-bedroom apartments
- 2-bedroom apartments
- 3-bedroom apartments
- 4-bedroom apartments
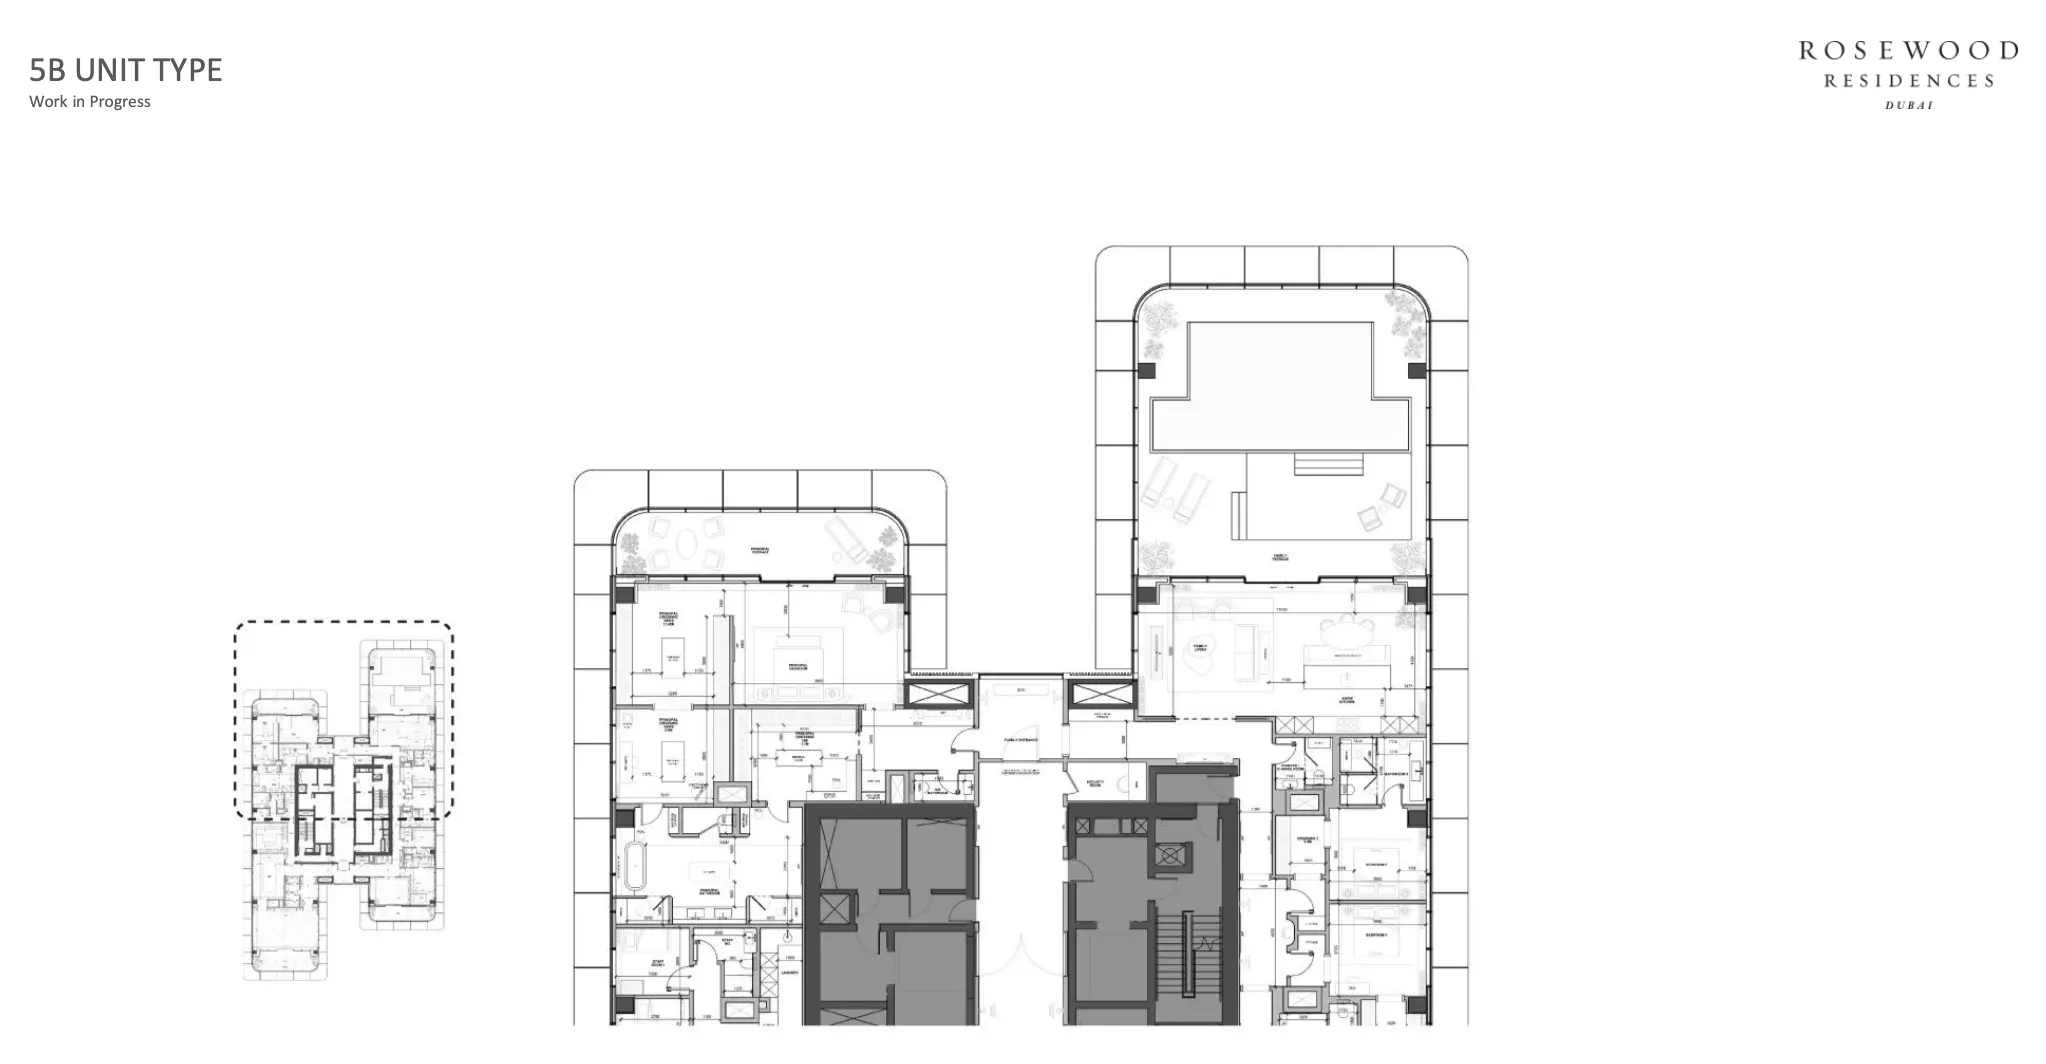
- 5-bedroom apartments
Design approach
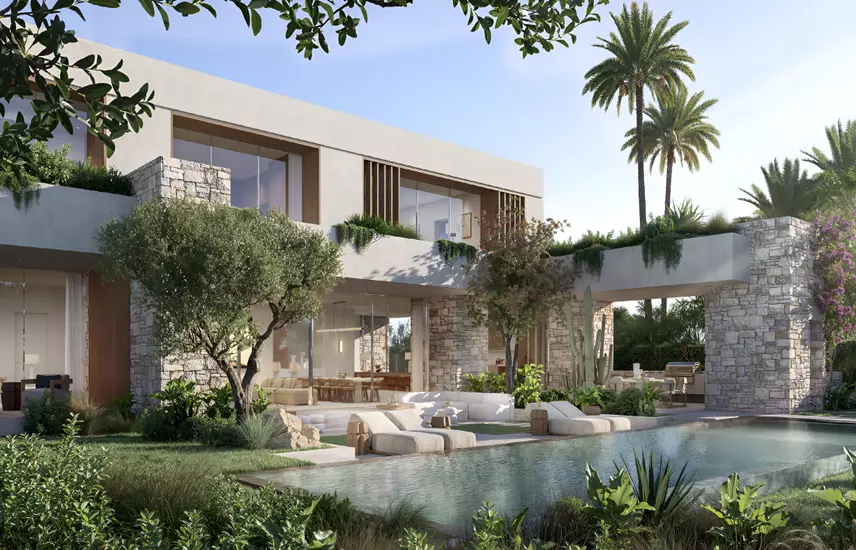
The architecture responds to the waterfront context through geometric forms, expansive glazing and proportions intended to bring daylight and coastal outlooks into the residences. A restrained material palette shapes the exterior character of the building.
Within the development, interiors, arrival spaces and residences follow Rosewood’s design direction. The layouts are designed for practical movement through the home, with finishes selected for visual appeal and durability.
Facilities and resident amenities
The amenity offering is centred on wellness, leisure and day-to-day convenience, with facilities reflecting the project’s hospitality association.
- Hotel and spa facilities
- Indoor swimming pool
- Landscaped gardens
- Signature restaurants
- High-speed elevators
- Fully equipped gymnasium
- Children’s play area
Neighbourhood lifestyle
Jumeirah 2 offers a residential setting close to the coastline and the wider Jumeirah area. Residents can access beach and coastal promenade areas, as well as nearby cafés, restaurants and retail. International schools and healthcare facilities are also located nearby, while hotel-style concierge and resident services form part of the living experience at Rosewood Residences.
Developer
H&H Development is the developer of Rosewood Residences. The project brings together the developer and the Rosewood brand for a branded residential offering in Jumeirah 2.
Rosewood Residences masterplan
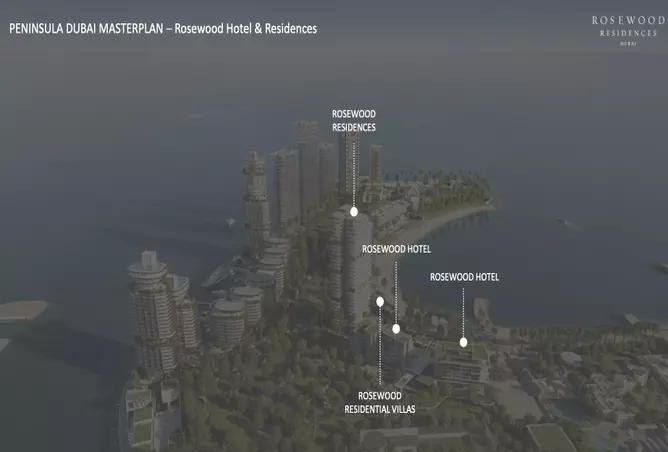
Rosewood Residences forms part of the Jumeirah 2 masterplan in Dubai and is developed by H&H Development. Positioned along the Peninsula waterfront, the branded scheme includes a selected range of apartments, duplexes and penthouses.
The project’s place within Jumeirah 2 connects it to one of Dubai’s coastal residential corridors. Its waterfront placement provides sea views and shoreline access while remaining within the planned urban setting of Jumeirah.
Project Location
LocationDubai,Jumeirah,Jumeirah 2,Rosewood Residences
View on map →Location & Nearby Attractions
↗Rosewood Residences benefits from excellent road connectivity, placing Dubai's key destinations within a comfortable drive. The development's location in Jumeirah 2 provides direct access to major arterials including Al Wasl Road and Jumeirah Beach Road, making daily commutes and leisure travel equally convenient.
↗Dubai International Airport — approximately 25 minutes by car
↗Downtown Dubai and Burj Khalifa — approximately 15 minutes
↗Dubai Mall — approximately 15 minutes
↗Dubai Marina — approximately 20 minutes
↗City Walk and Al Safa Park — under 10 minutes
↗Dubai Design District (d3) — approximately 15 minutes
Amenities
✓Hotel and Spa Facilities
✓Indoor Swimming Pool
✓Landscaped Gardens
✓Restaurants
✓High Speed Elevators
✓Gymnasium
✓Children's Play Area
Available Unit Types
Apartment
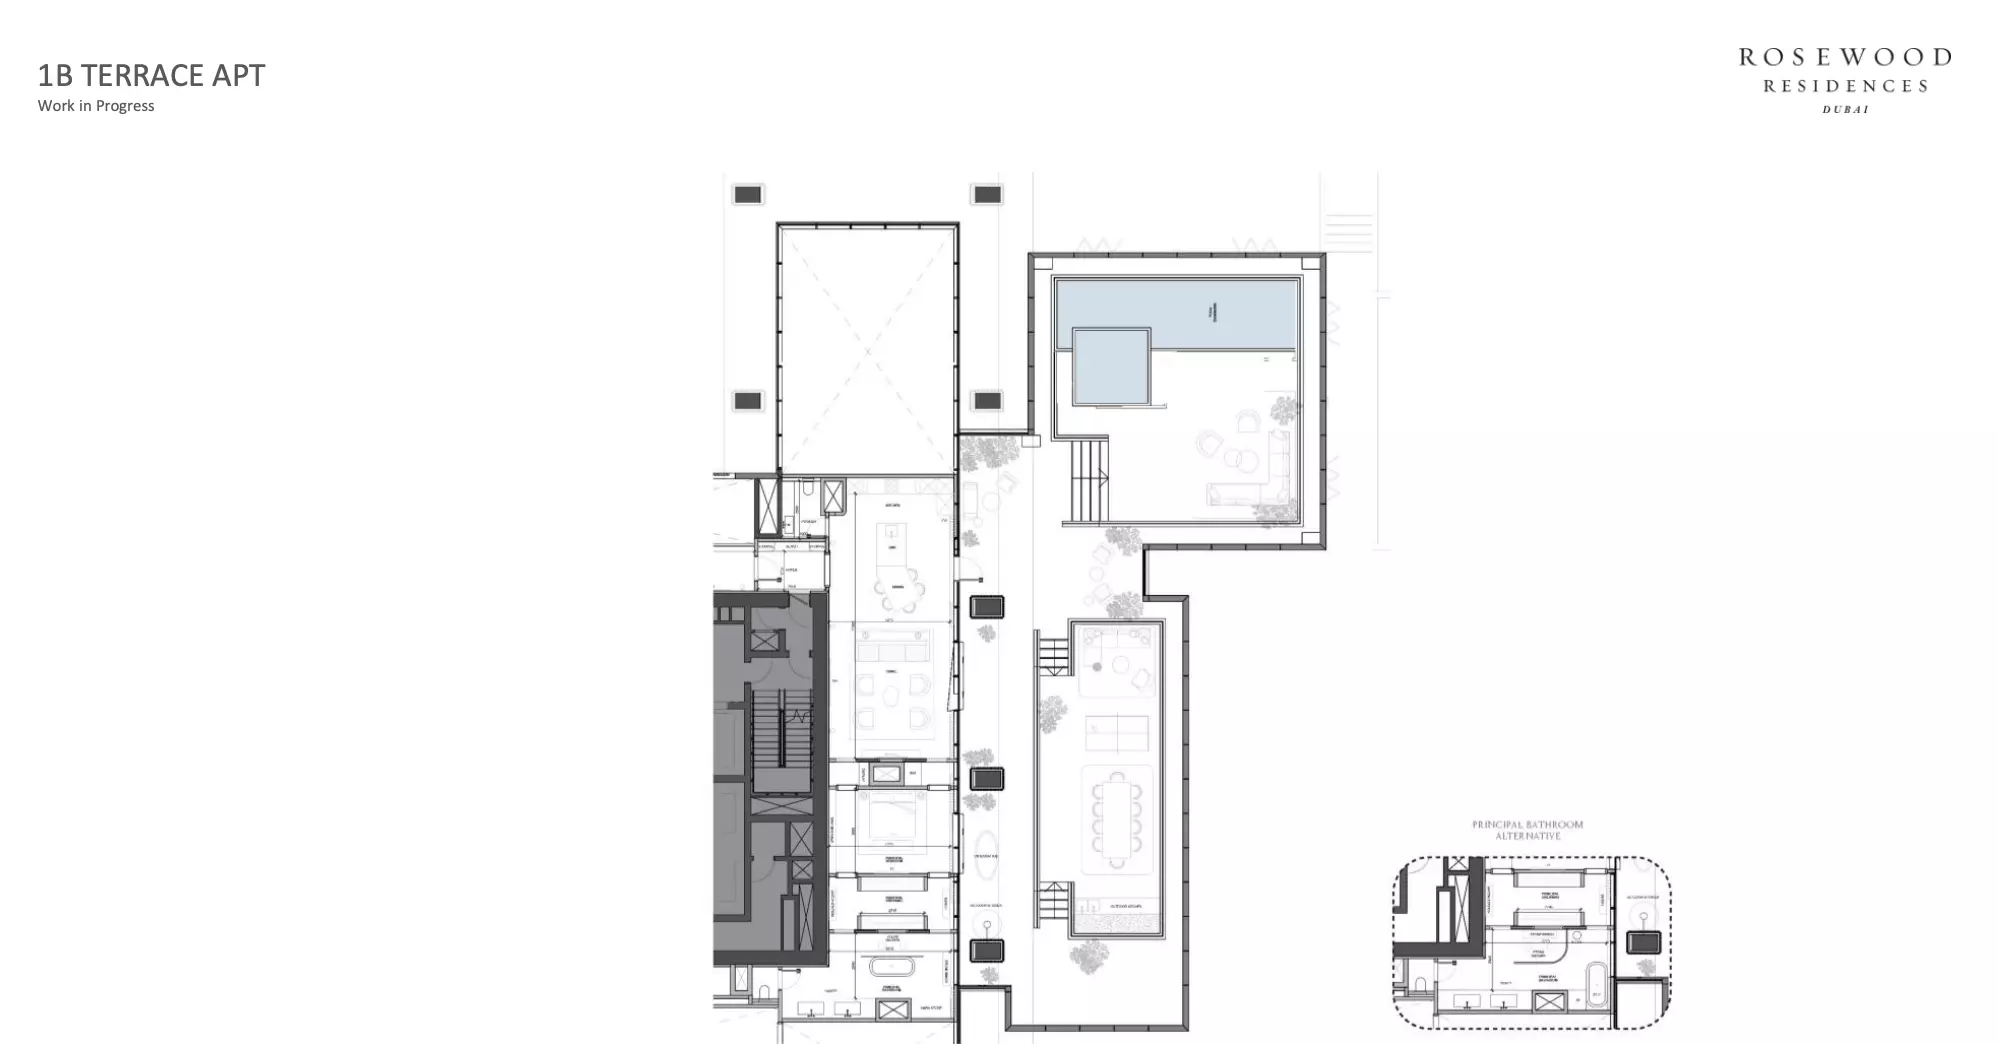
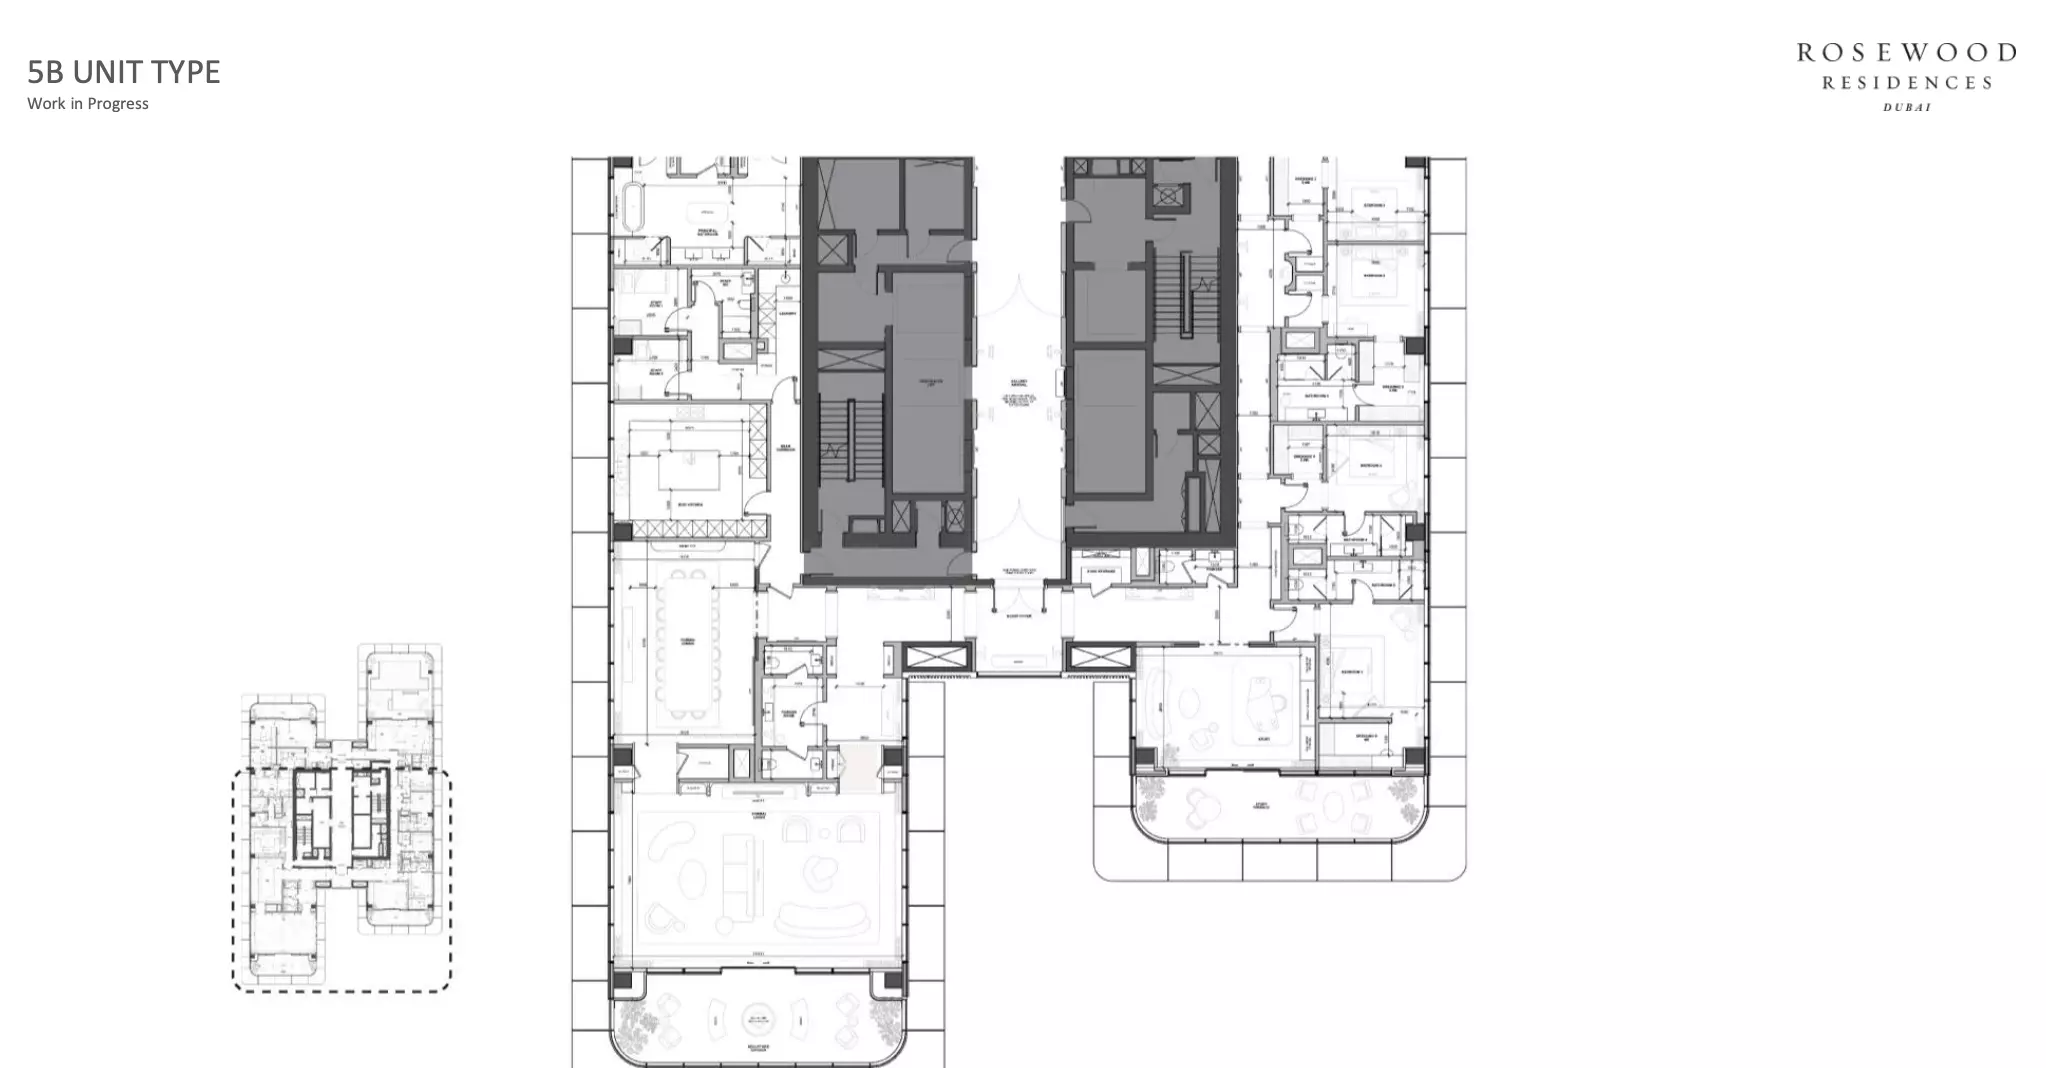
1 Bed Price on request Layout typeSize (sqft)No. of BathroomsFloor plan 1 Bath
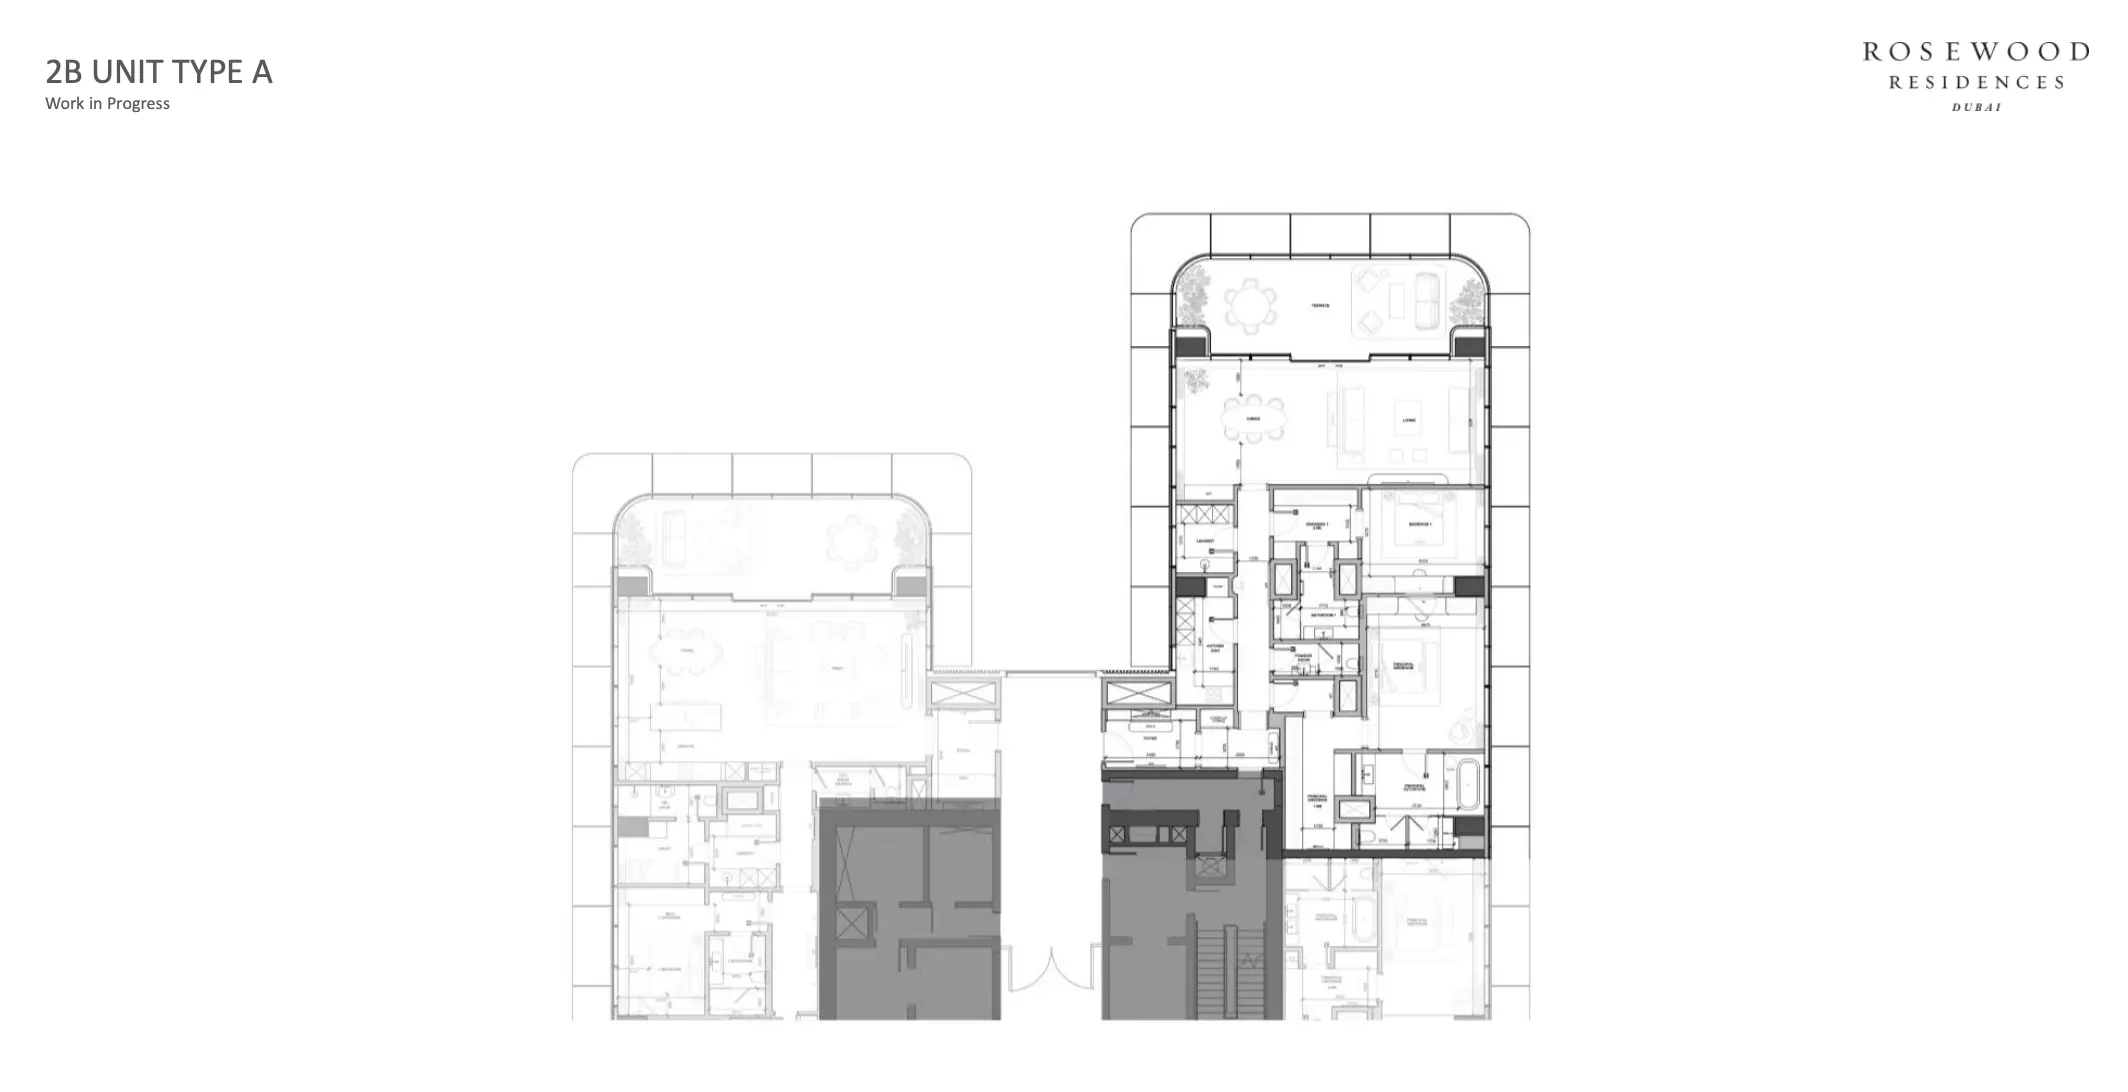
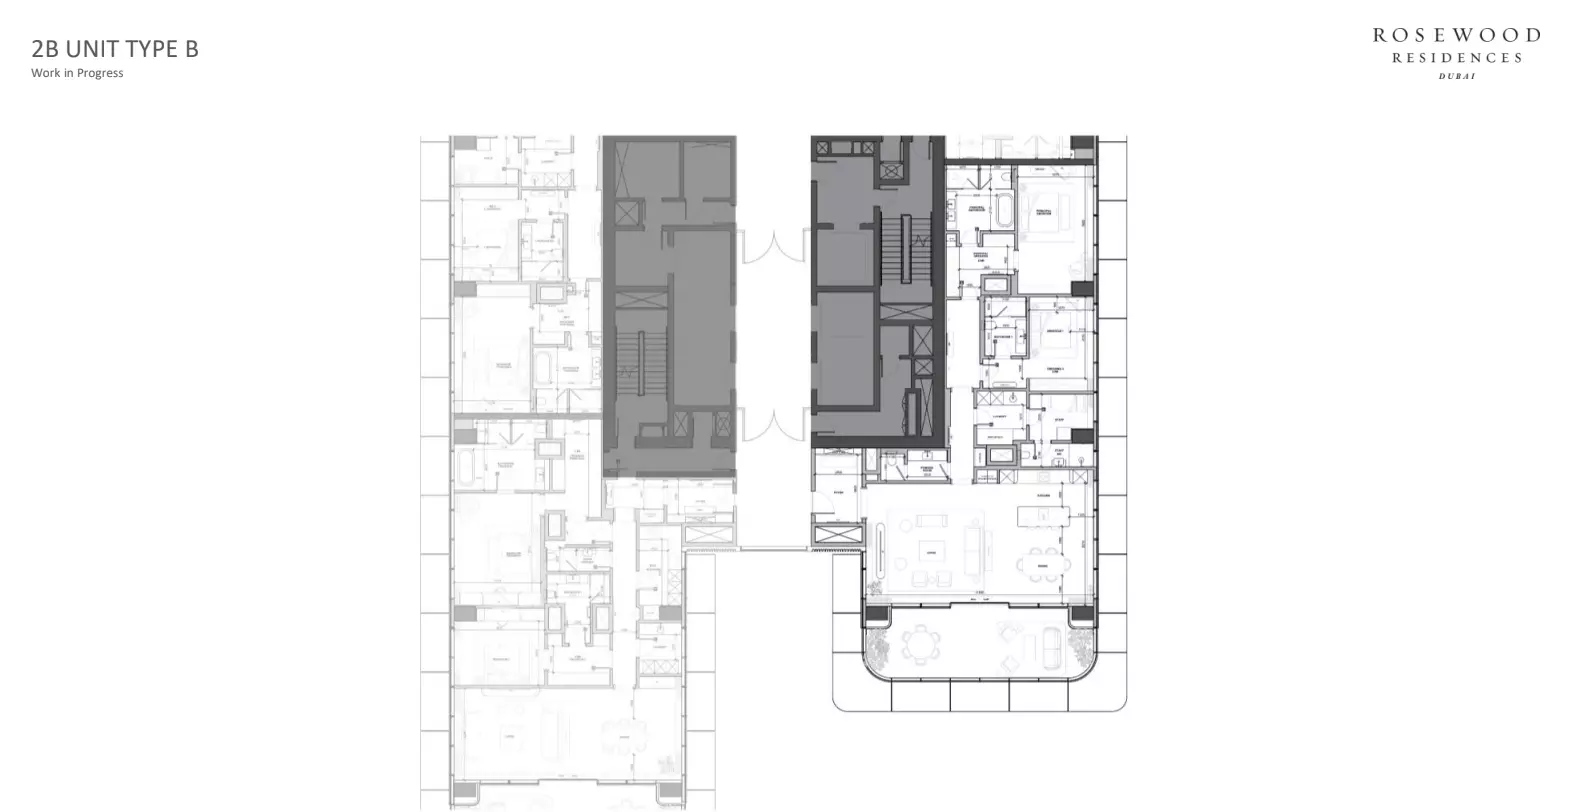
2 Beds Price on request Layout typeSize (sqft)No. of BathroomsFloor plan 3 Baths
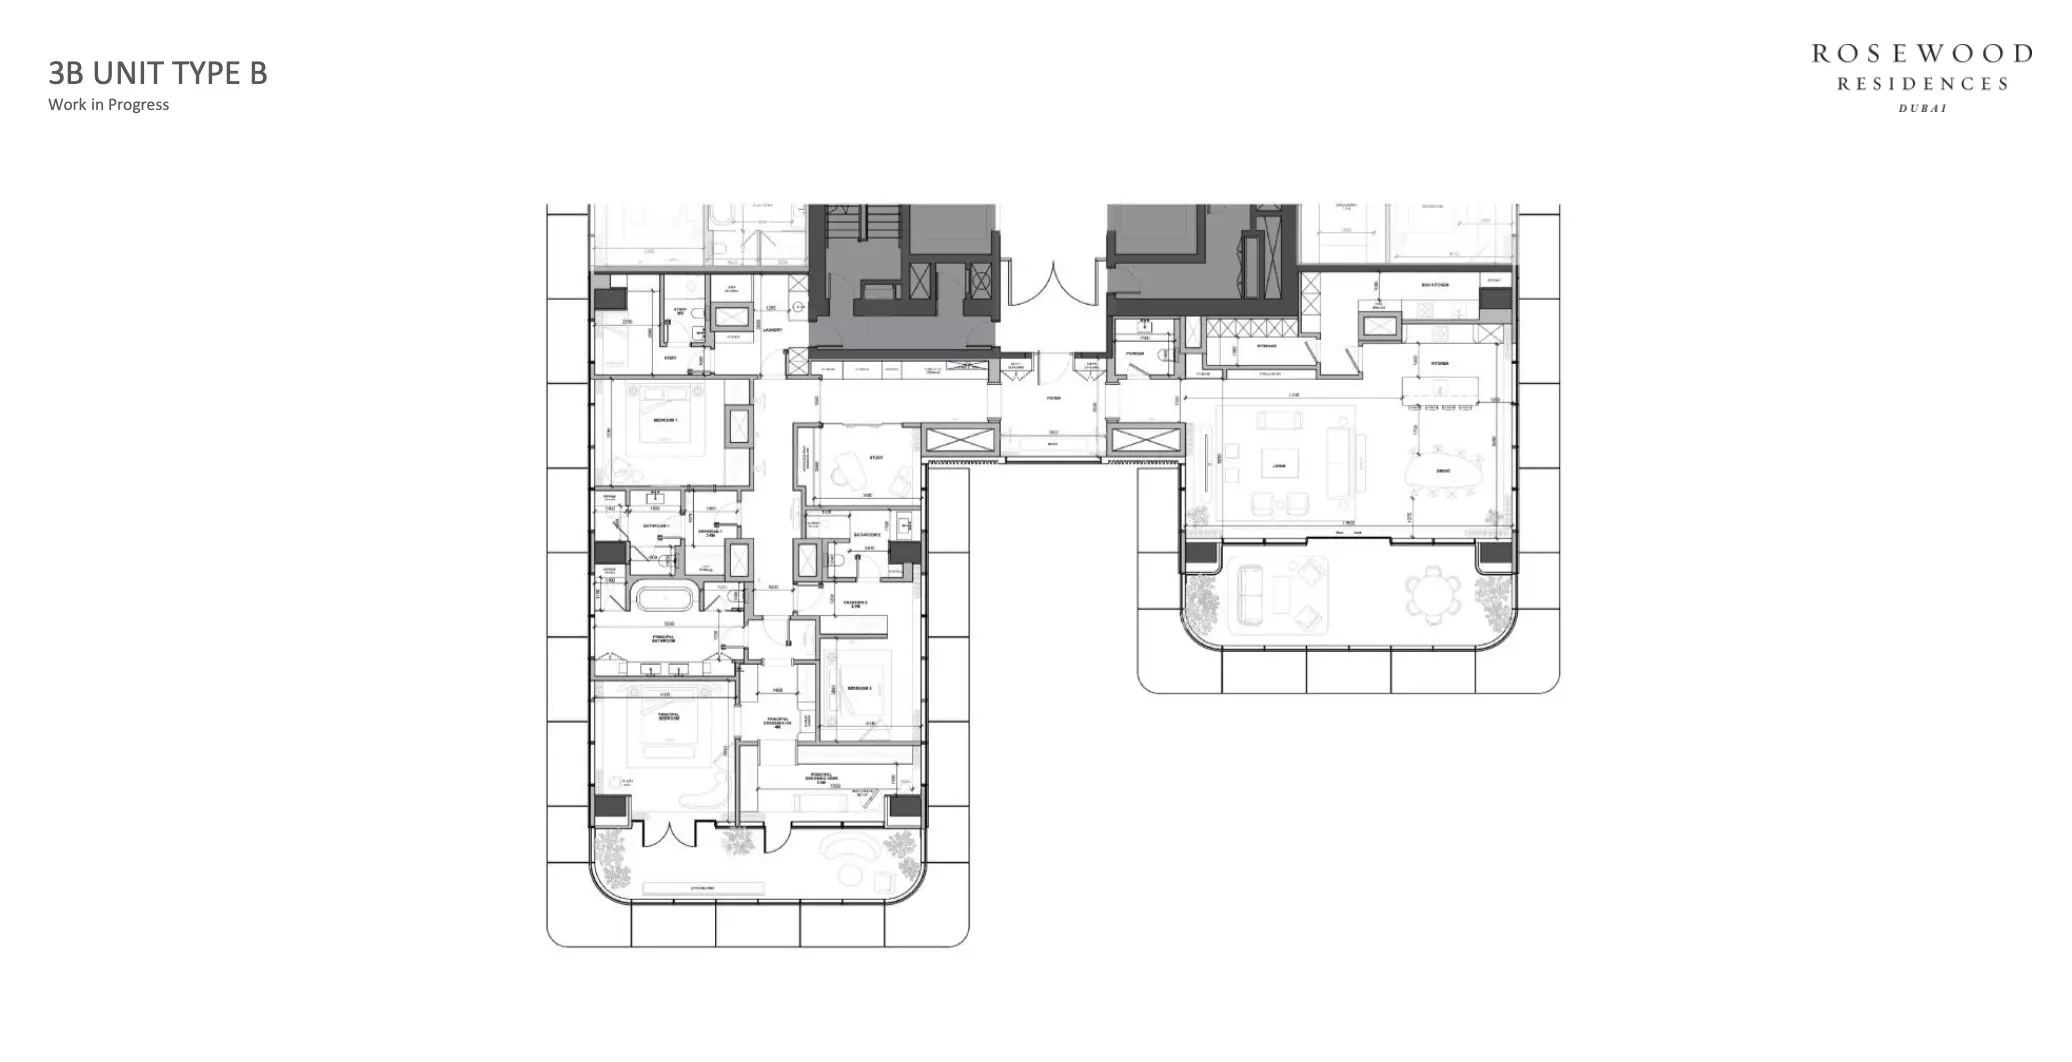
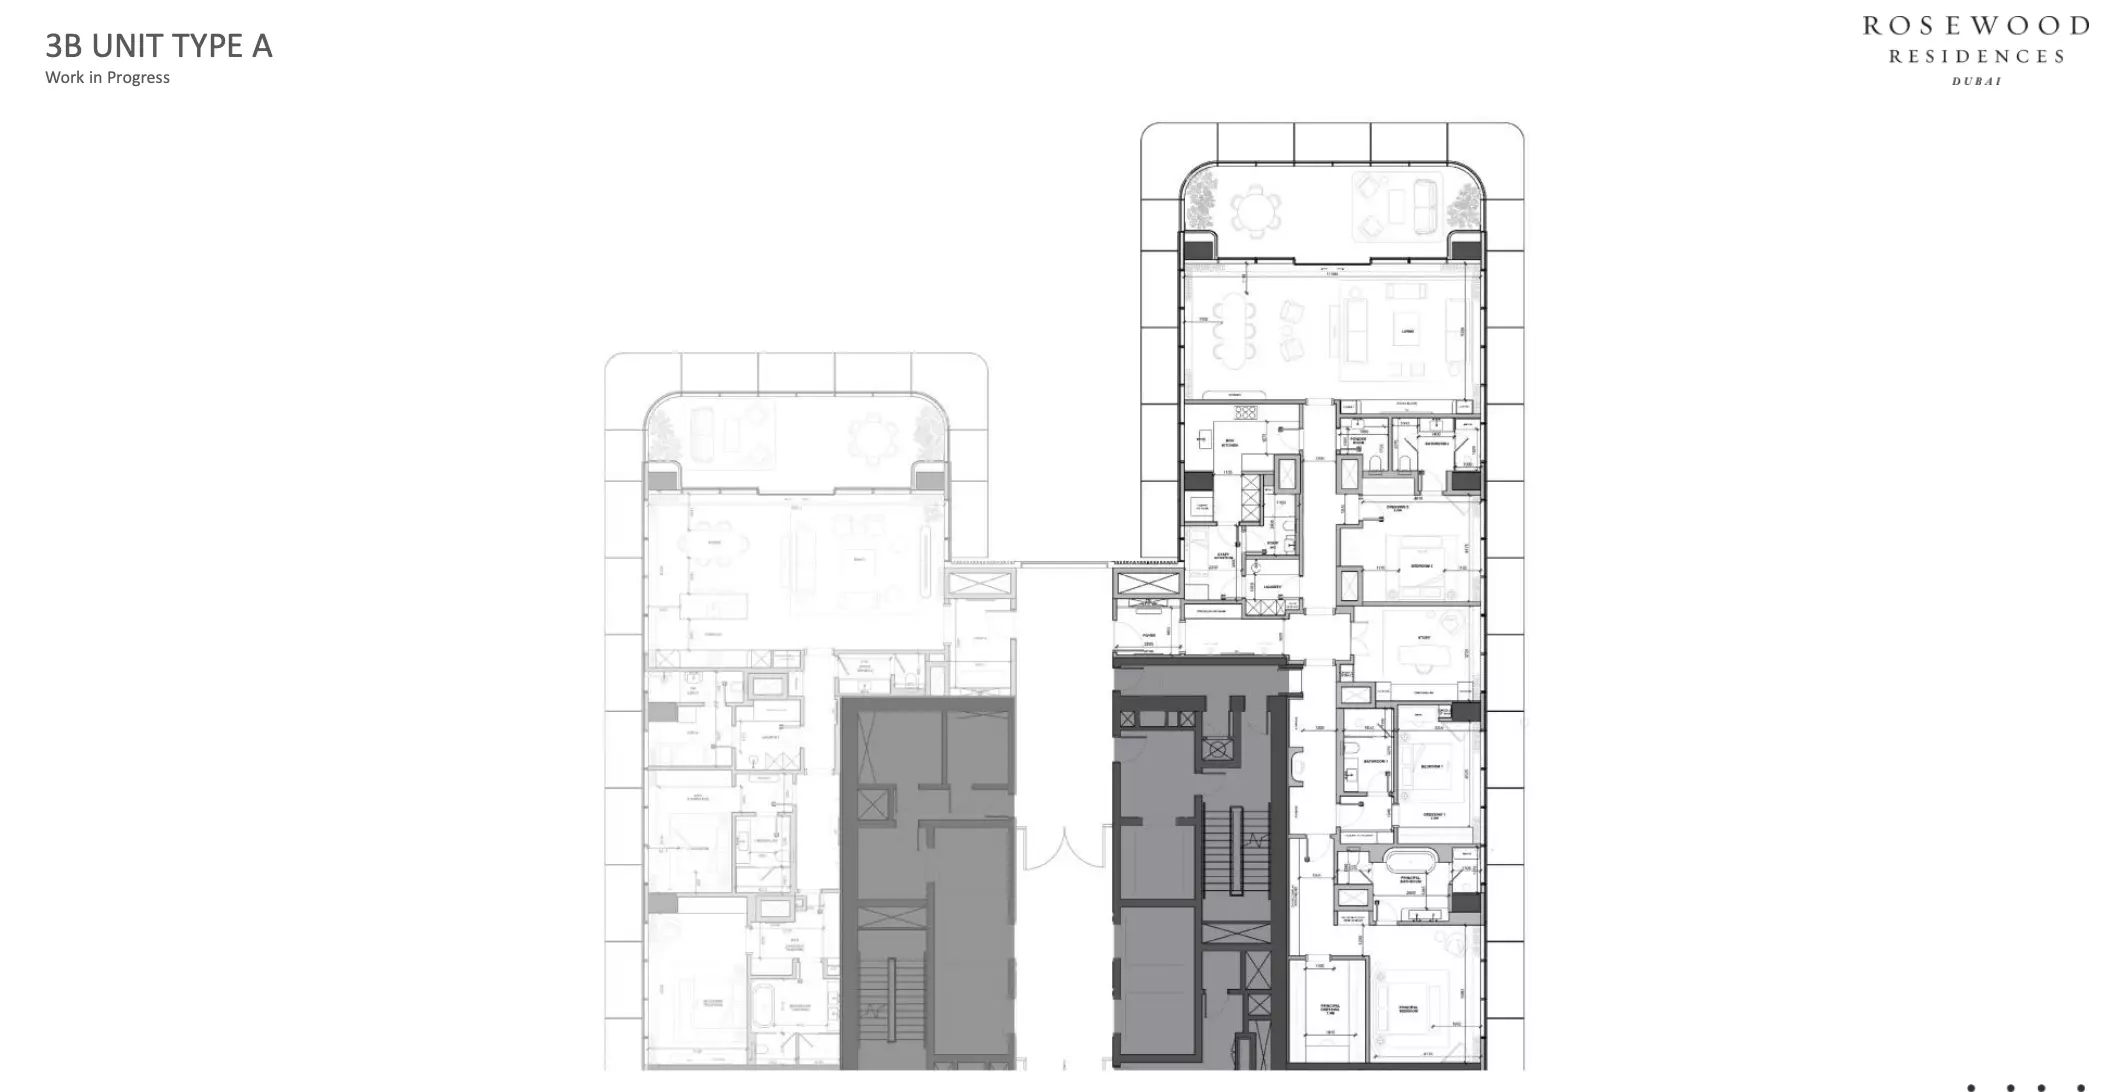
3 Beds Price on request Layout typeSize (sqft)No. of BathroomsFloor plan 5 Baths
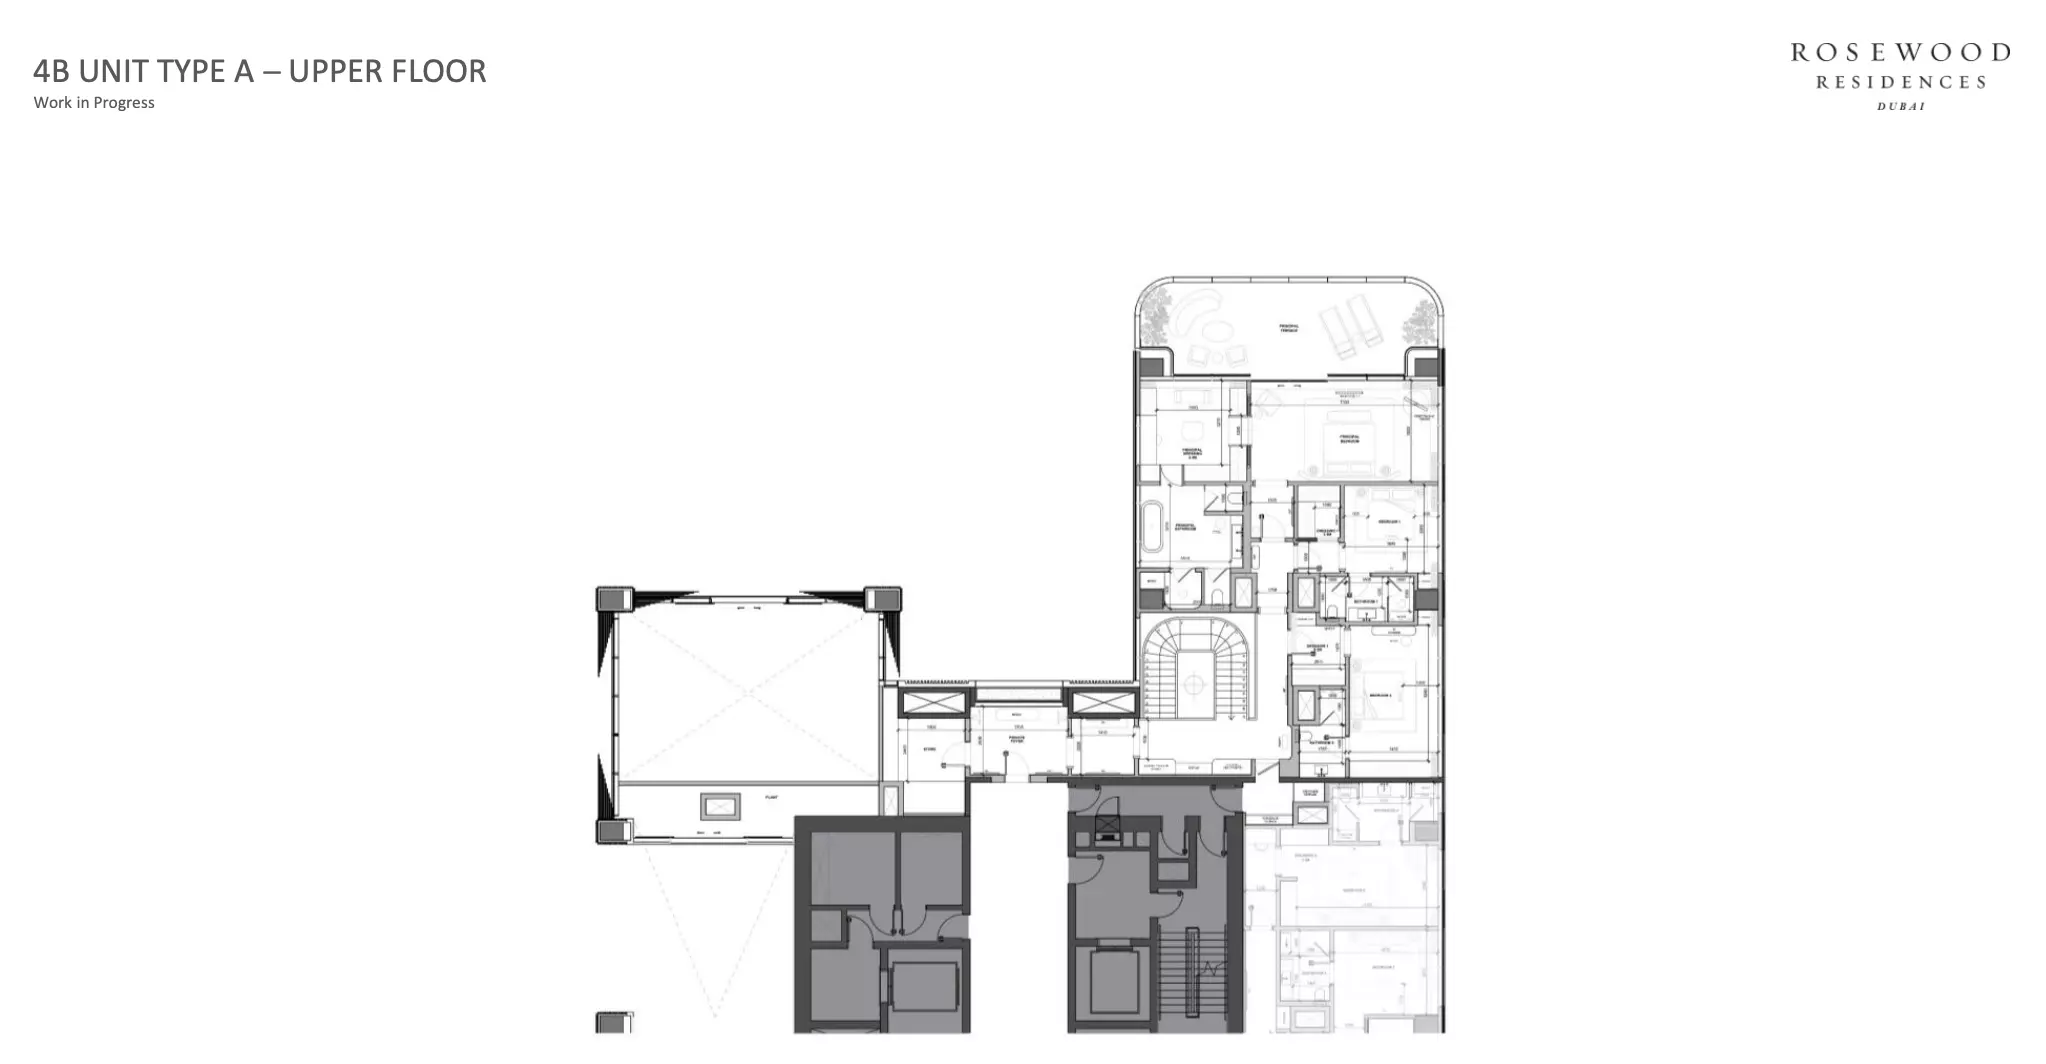
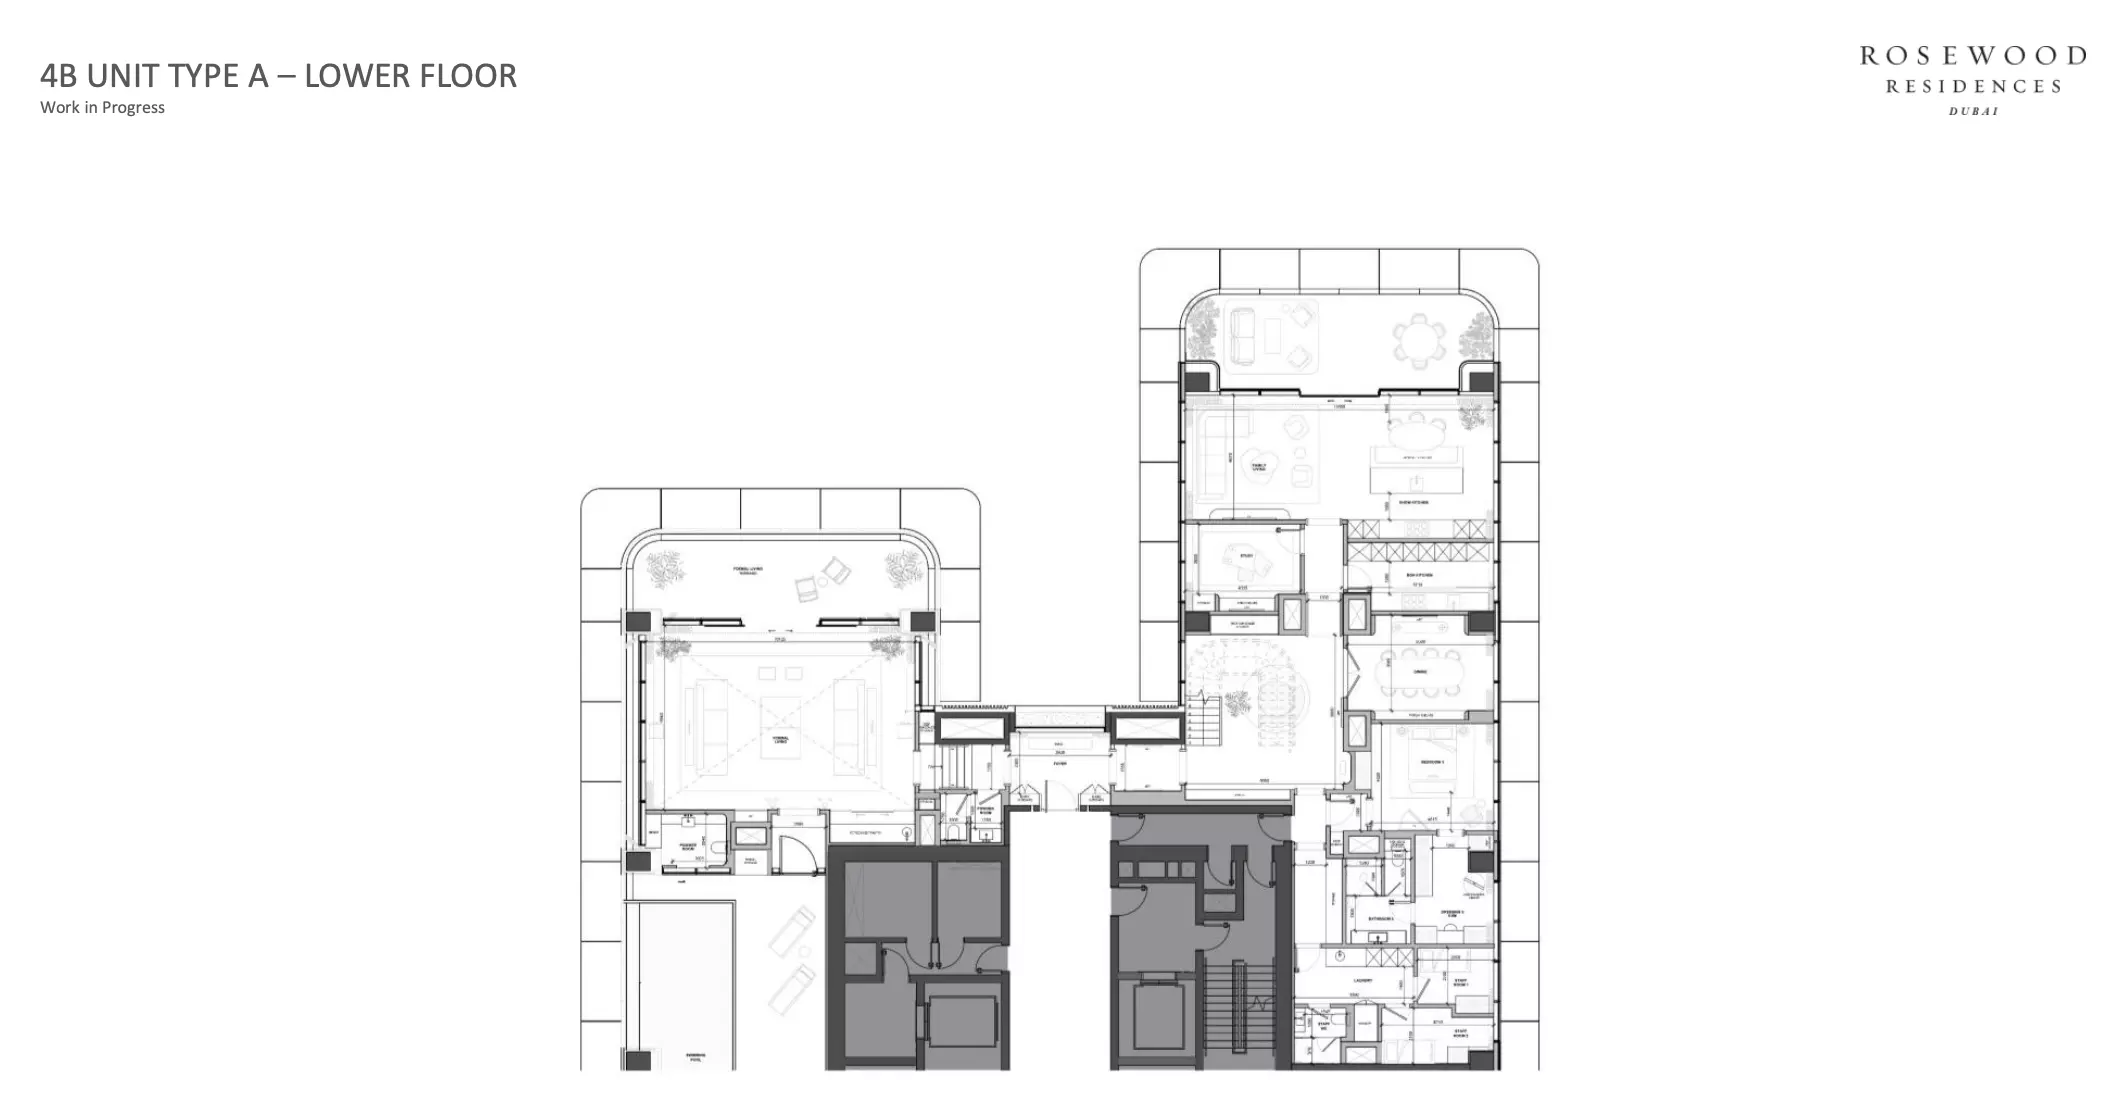
4 Beds Price on request Layout typeSize (sqft)No. of BathroomsFloor plan 4 Baths
Similar Dubai Projects
Off-planHandoverJune 2028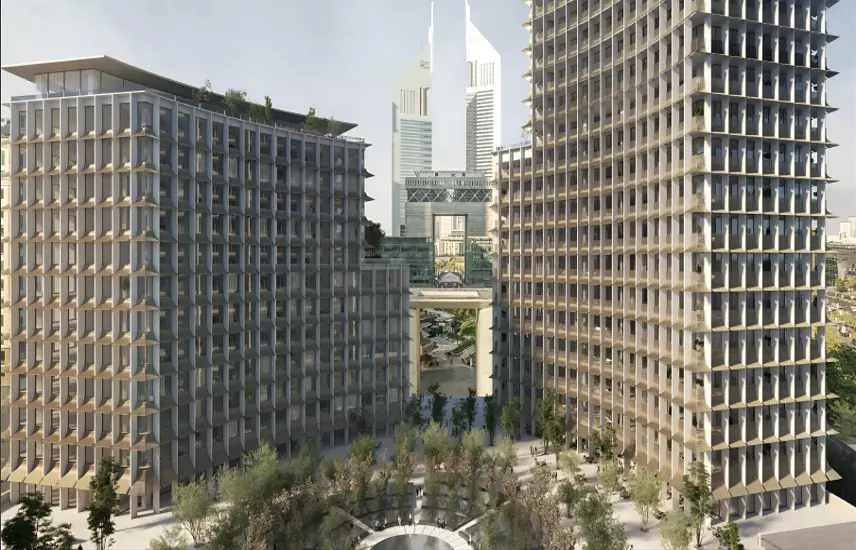 Off-planHandoverJanuary 2027
 DeveloperH&H Development
Starting price34M
Four Seasons Private Residences at DIFC
⌖Dubai,DIFC,Four Seasons Private Residences
ApartmentPenthouse
View Project↗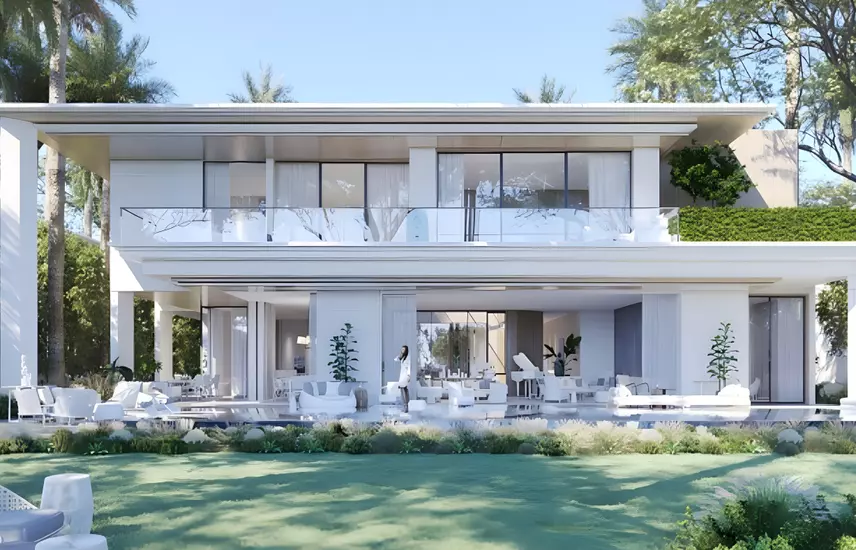 ReadyHandoverJune 2028DeveloperH&H Development
Starting price80M
Edra Villas
⌖Dubai,Mohammed Bin Rashid City,Eden Hills
Villa
View Project↗