Oxford Cove
Dubai,Jumeirah Village Circle,District 11,Oxford Cove
Oxford Cove
Oxford Cove is a freehold off-plan residential development by Iman Developers in District 11, Jumeirah Village Circle, Dubai. Comprising one building, the project is expected to be completed in March 2029 and offers apartments as well as duplex residences.
Prices begin at 679K, with a 20/30/50 payment plan available. The applicable government fee is 4%.
Homes at Oxford Cove
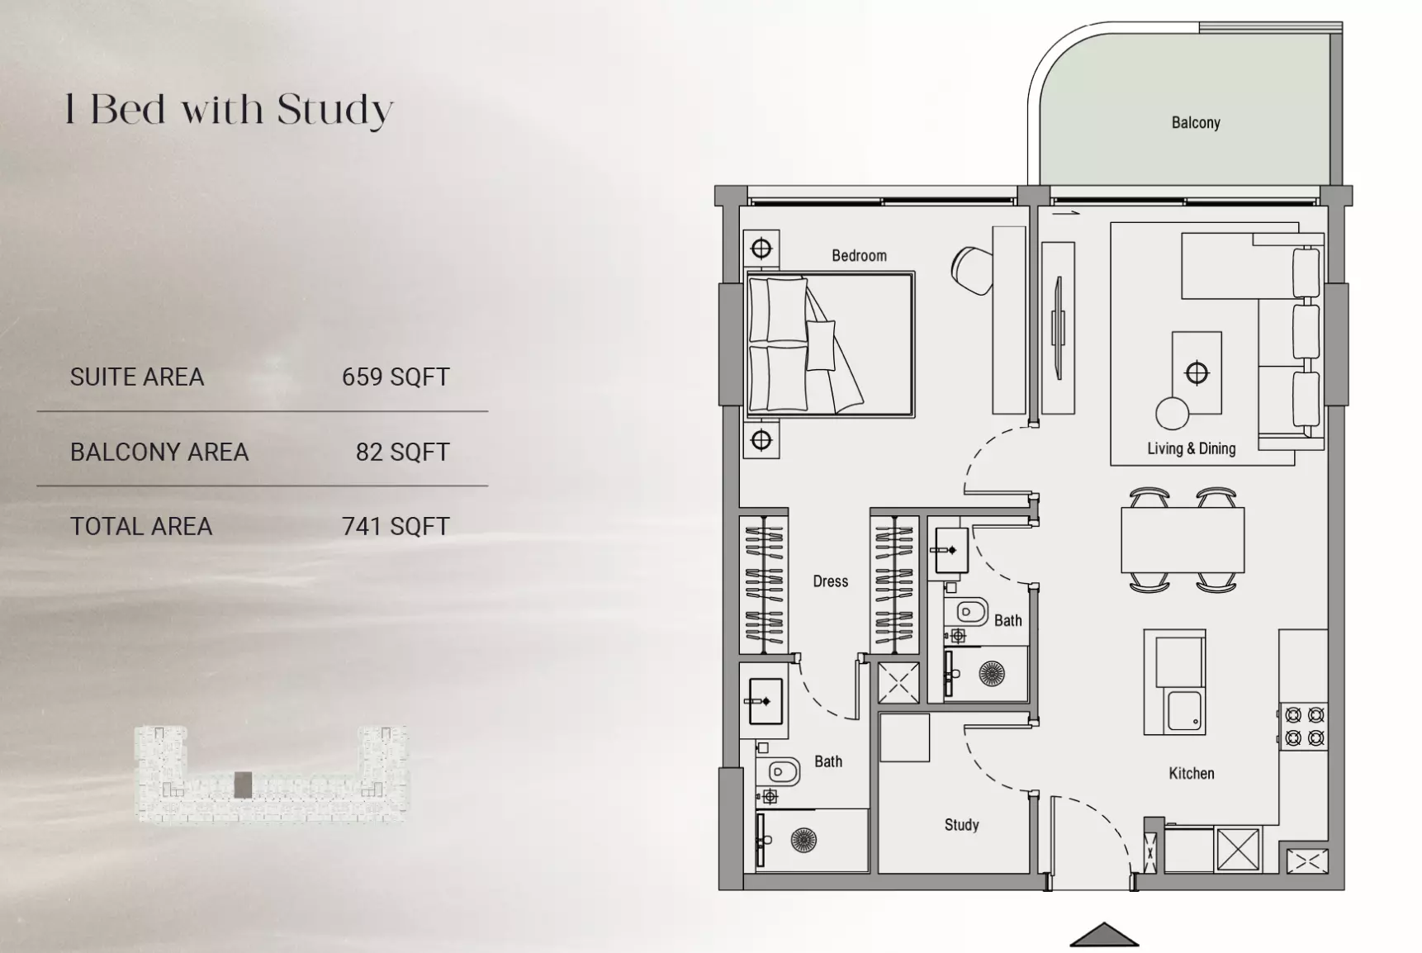
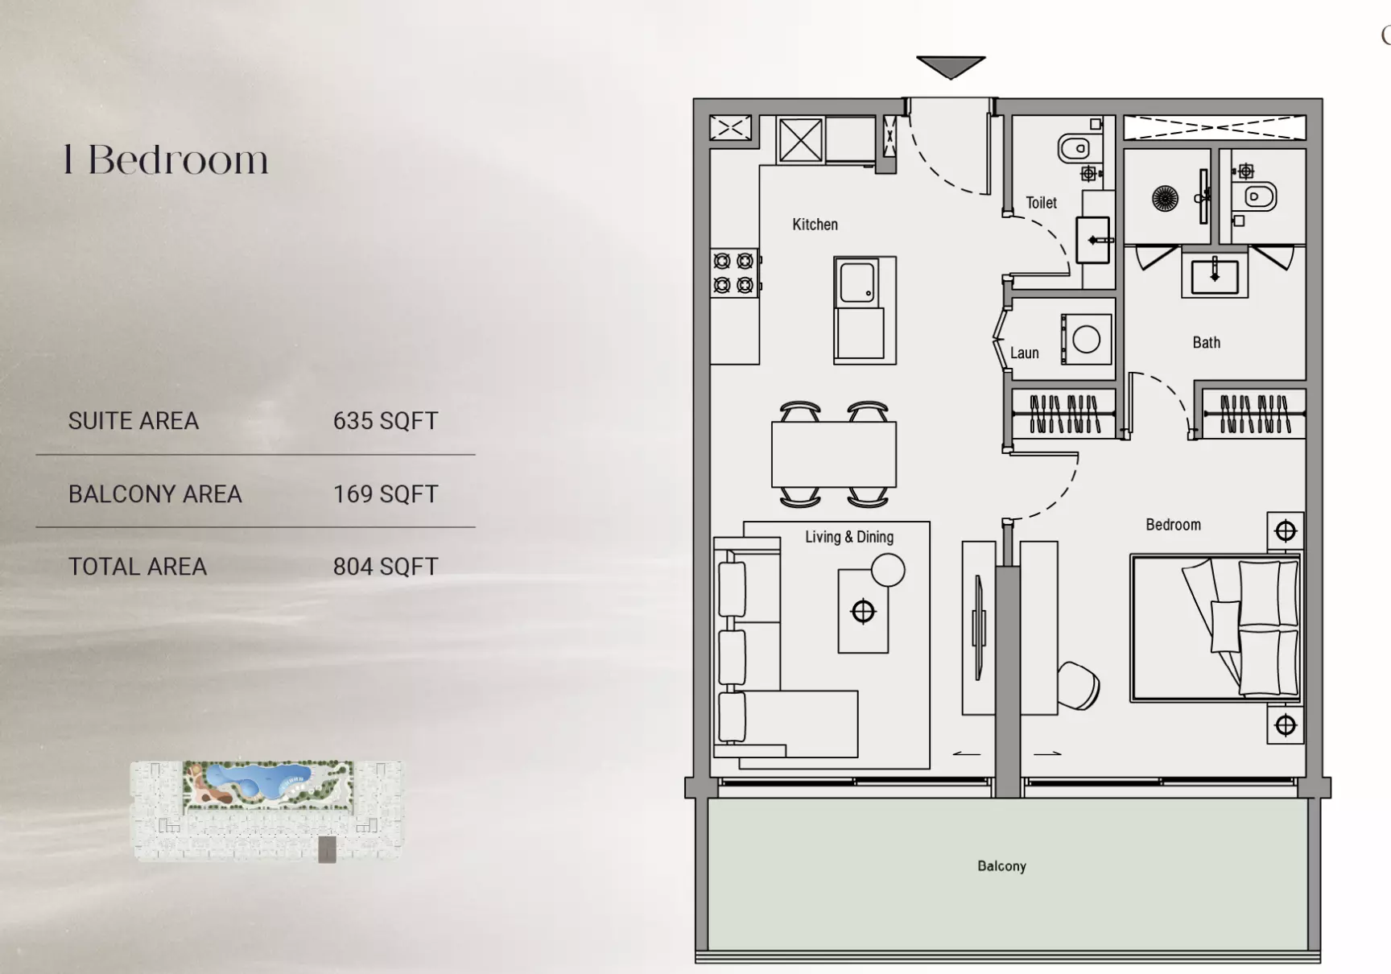
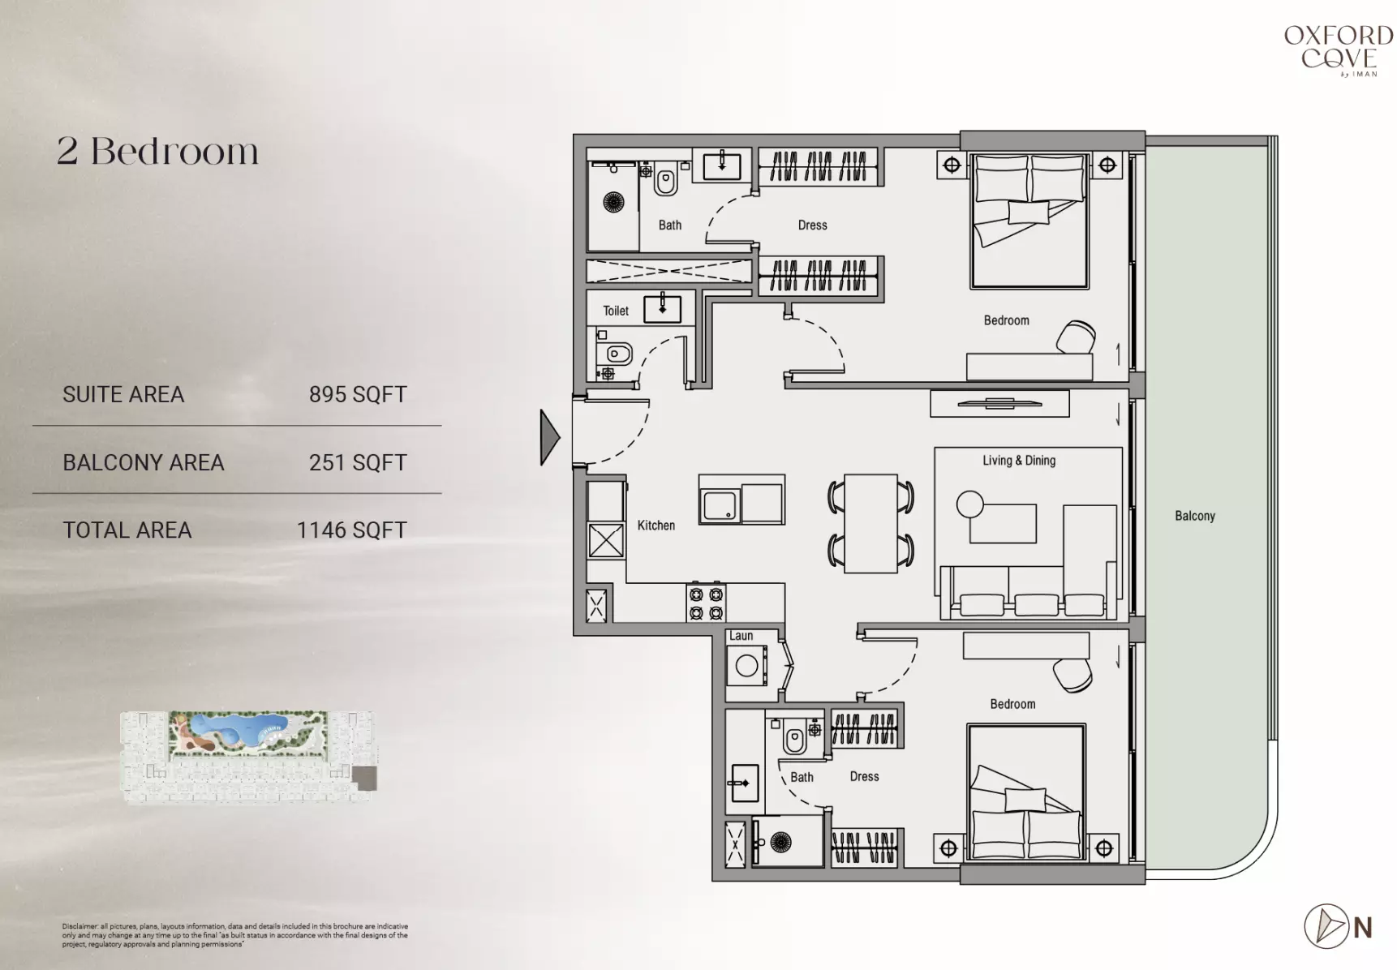
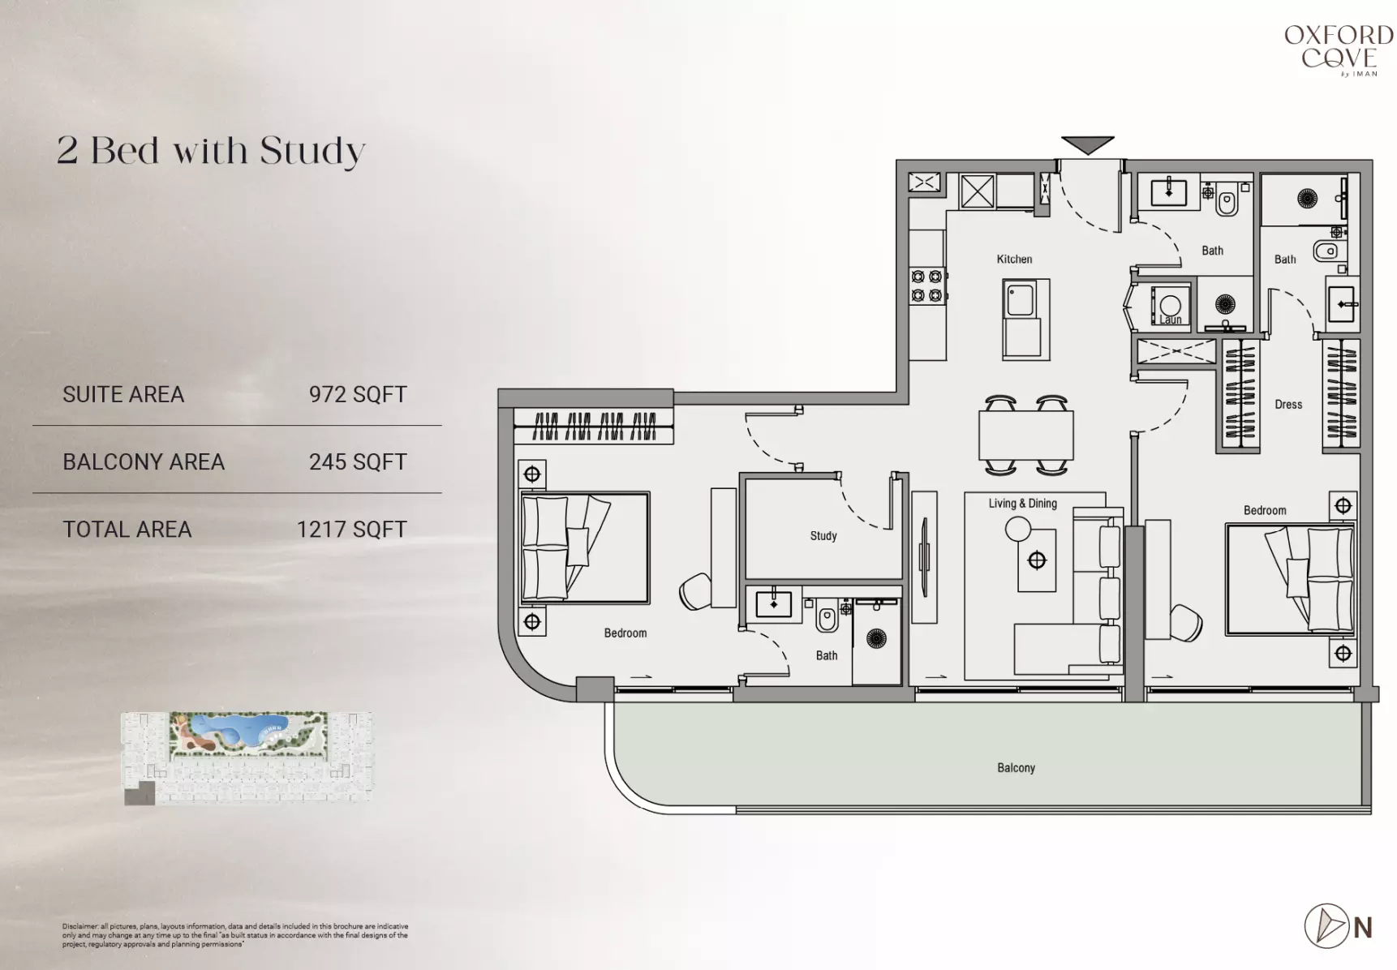
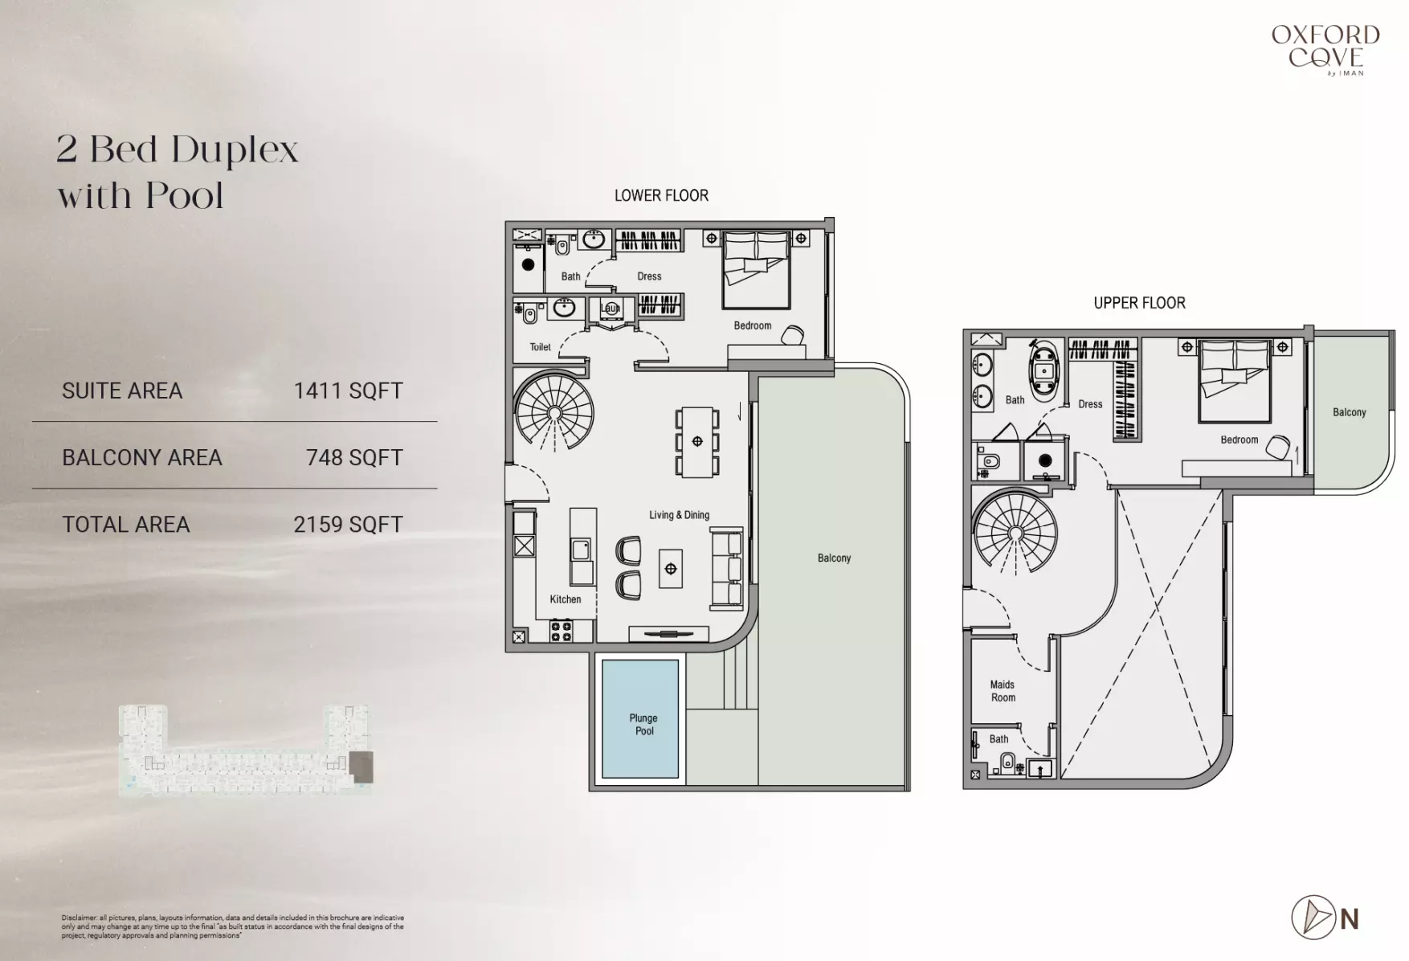
The residence collection features studios, one-bedroom apartments and two-bedroom apartments, in addition to two-bedroom duplexes. Apartment sizes range from 390 to 1,000 sq ft. Layouts are planned to support efficient space usage, daylight and ventilation, while the building’s contemporary façade brings together defined geometric forms and contrasting finishes. Interiors are specified with durable materials selected for long-term visual appeal.
District 11, Jumeirah Village Circle
Set within the established Jumeirah Village Circle community, Oxford Cove benefits from a neighbourhood characterised by tree-lined roads, parks, schools, shops and dining venues. JVC provides a predominantly residential environment while remaining connected to Dubai’s business and leisure destinations.
Circle Mall JVC is around 10 minutes away, while Dubai Marina and Mall of the Emirates can be reached in approximately 15 minutes. Downtown Dubai is about 20 minutes away, and Business Bay is approximately 25 minutes from the development.
Facilities for residents
The development includes amenities for recreation, exercise and outdoor social time, including:
- Swimming pool and sun deck
- Fully equipped gymnasium
- Landscaped outdoor areas
- Children’s play zone
- Lobby and reception area
- Covered parking for residents and visitors
- 24/7 security and access control
- High-speed elevators
- Shared seating and relaxation spaces
Community living
Oxford Cove combines private homes with shared lifestyle facilities in a family-focused JVC setting. Green spaces, fitness provisions and children’s amenities contribute to everyday living, while schools, supermarkets, clinics and cafés are available within Jumeirah Village Circle.
About the developer
Iman Developers is the developer of Oxford Cove. Its residential approach is reflected in the project’s layouts, material choices, façade treatment and selected lifestyle amenities.
Oxford Cove masterplan

Situated within Dubai’s Jumeirah Village Circle masterplan, Oxford Cove is a residential project by Iman Developers. The development includes studios, one-bedroom and two-bedroom apartments ranging from 390 to 1,000 sq ft, alongside two-bedroom duplex residences.
Its JVC location places residents close to community retail and dining options, with connections to major Dubai destinations. Within the wider community context, the project is framed by landscaped surroundings, green views, contemporary architectural character and wellness-focused amenities.