
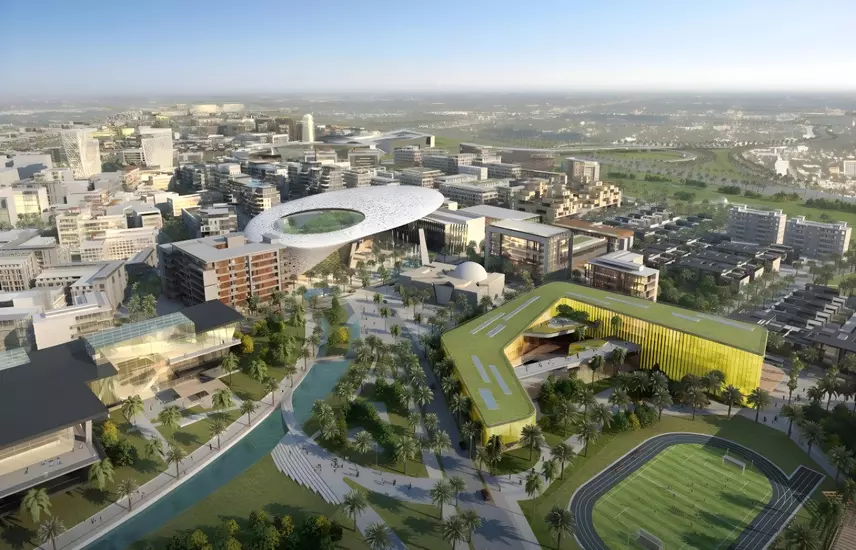
 Off-planHandoverMay 2028
 DeveloperDubai South
Starting price3.4M
Hayat Phase 3 By Dubai South
⌖Dubai,Dubai South (Dubai World Central),Hayat Dubai South,Hayat 3
Townhouse
View Project↗Dubai,Dubai South (Dubai World Central),Hayat Dubai South,Hayat 4
Hayat Residences Phase 2 is an off-plan townhouse development by Dubai South, positioned in Hayat 4 within Dubai South (Dubai World Central), Dubai. Planned as a single-building project, it presents 3, 4 and 5-bedroom townhouses with a starting price of 3.4M. The project is offered on a freehold basis, with a 4% government fee applicable.
With handover scheduled for May 2028, the development forms part of Dubai South’s evolving residential district. The surrounding destination brings together residential, aviation, logistics, business and humanitarian components, placing the community within a wider urban development focused on Dubai’s future growth.
Hayat Residences Phase 2 is located in Dubai South, previously known as Dubai World Central. Its setting provides access to major destinations across Dubai and beyond.
Dubai South includes Al Maktoum International Airport, which is expected to become the world’s largest airport upon completion, alongside the Logistics District, Aviation District, Business Park, Humanitarian District and Residential District. The Humanitarian District is home to International Humanitarian City.
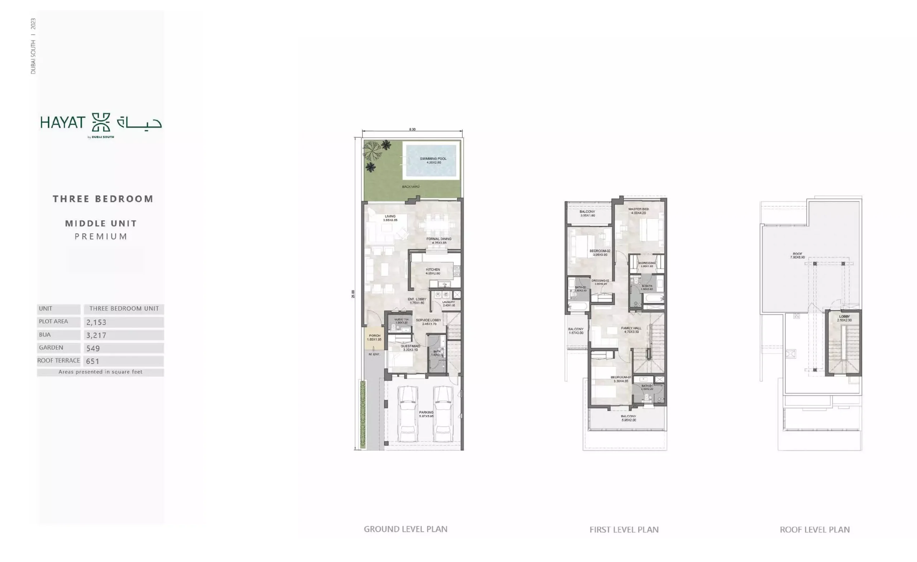
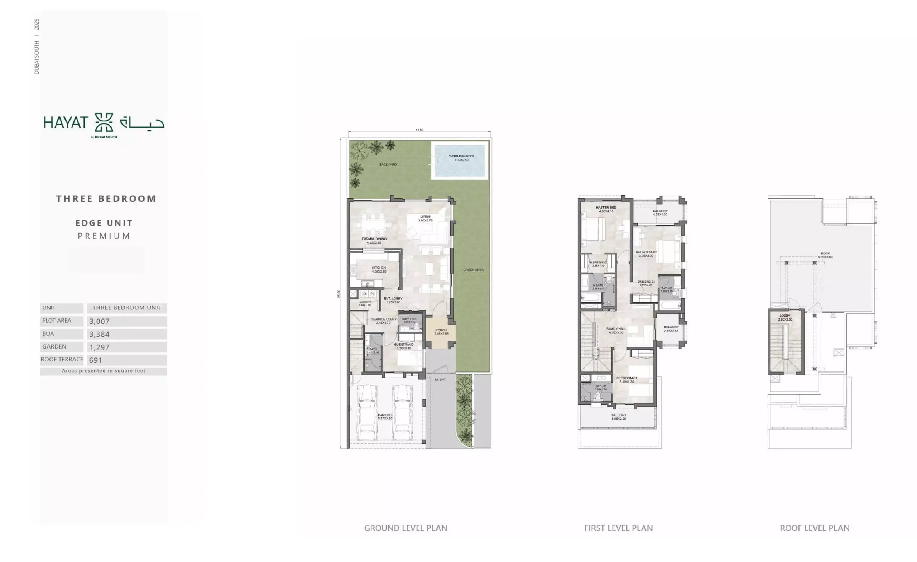
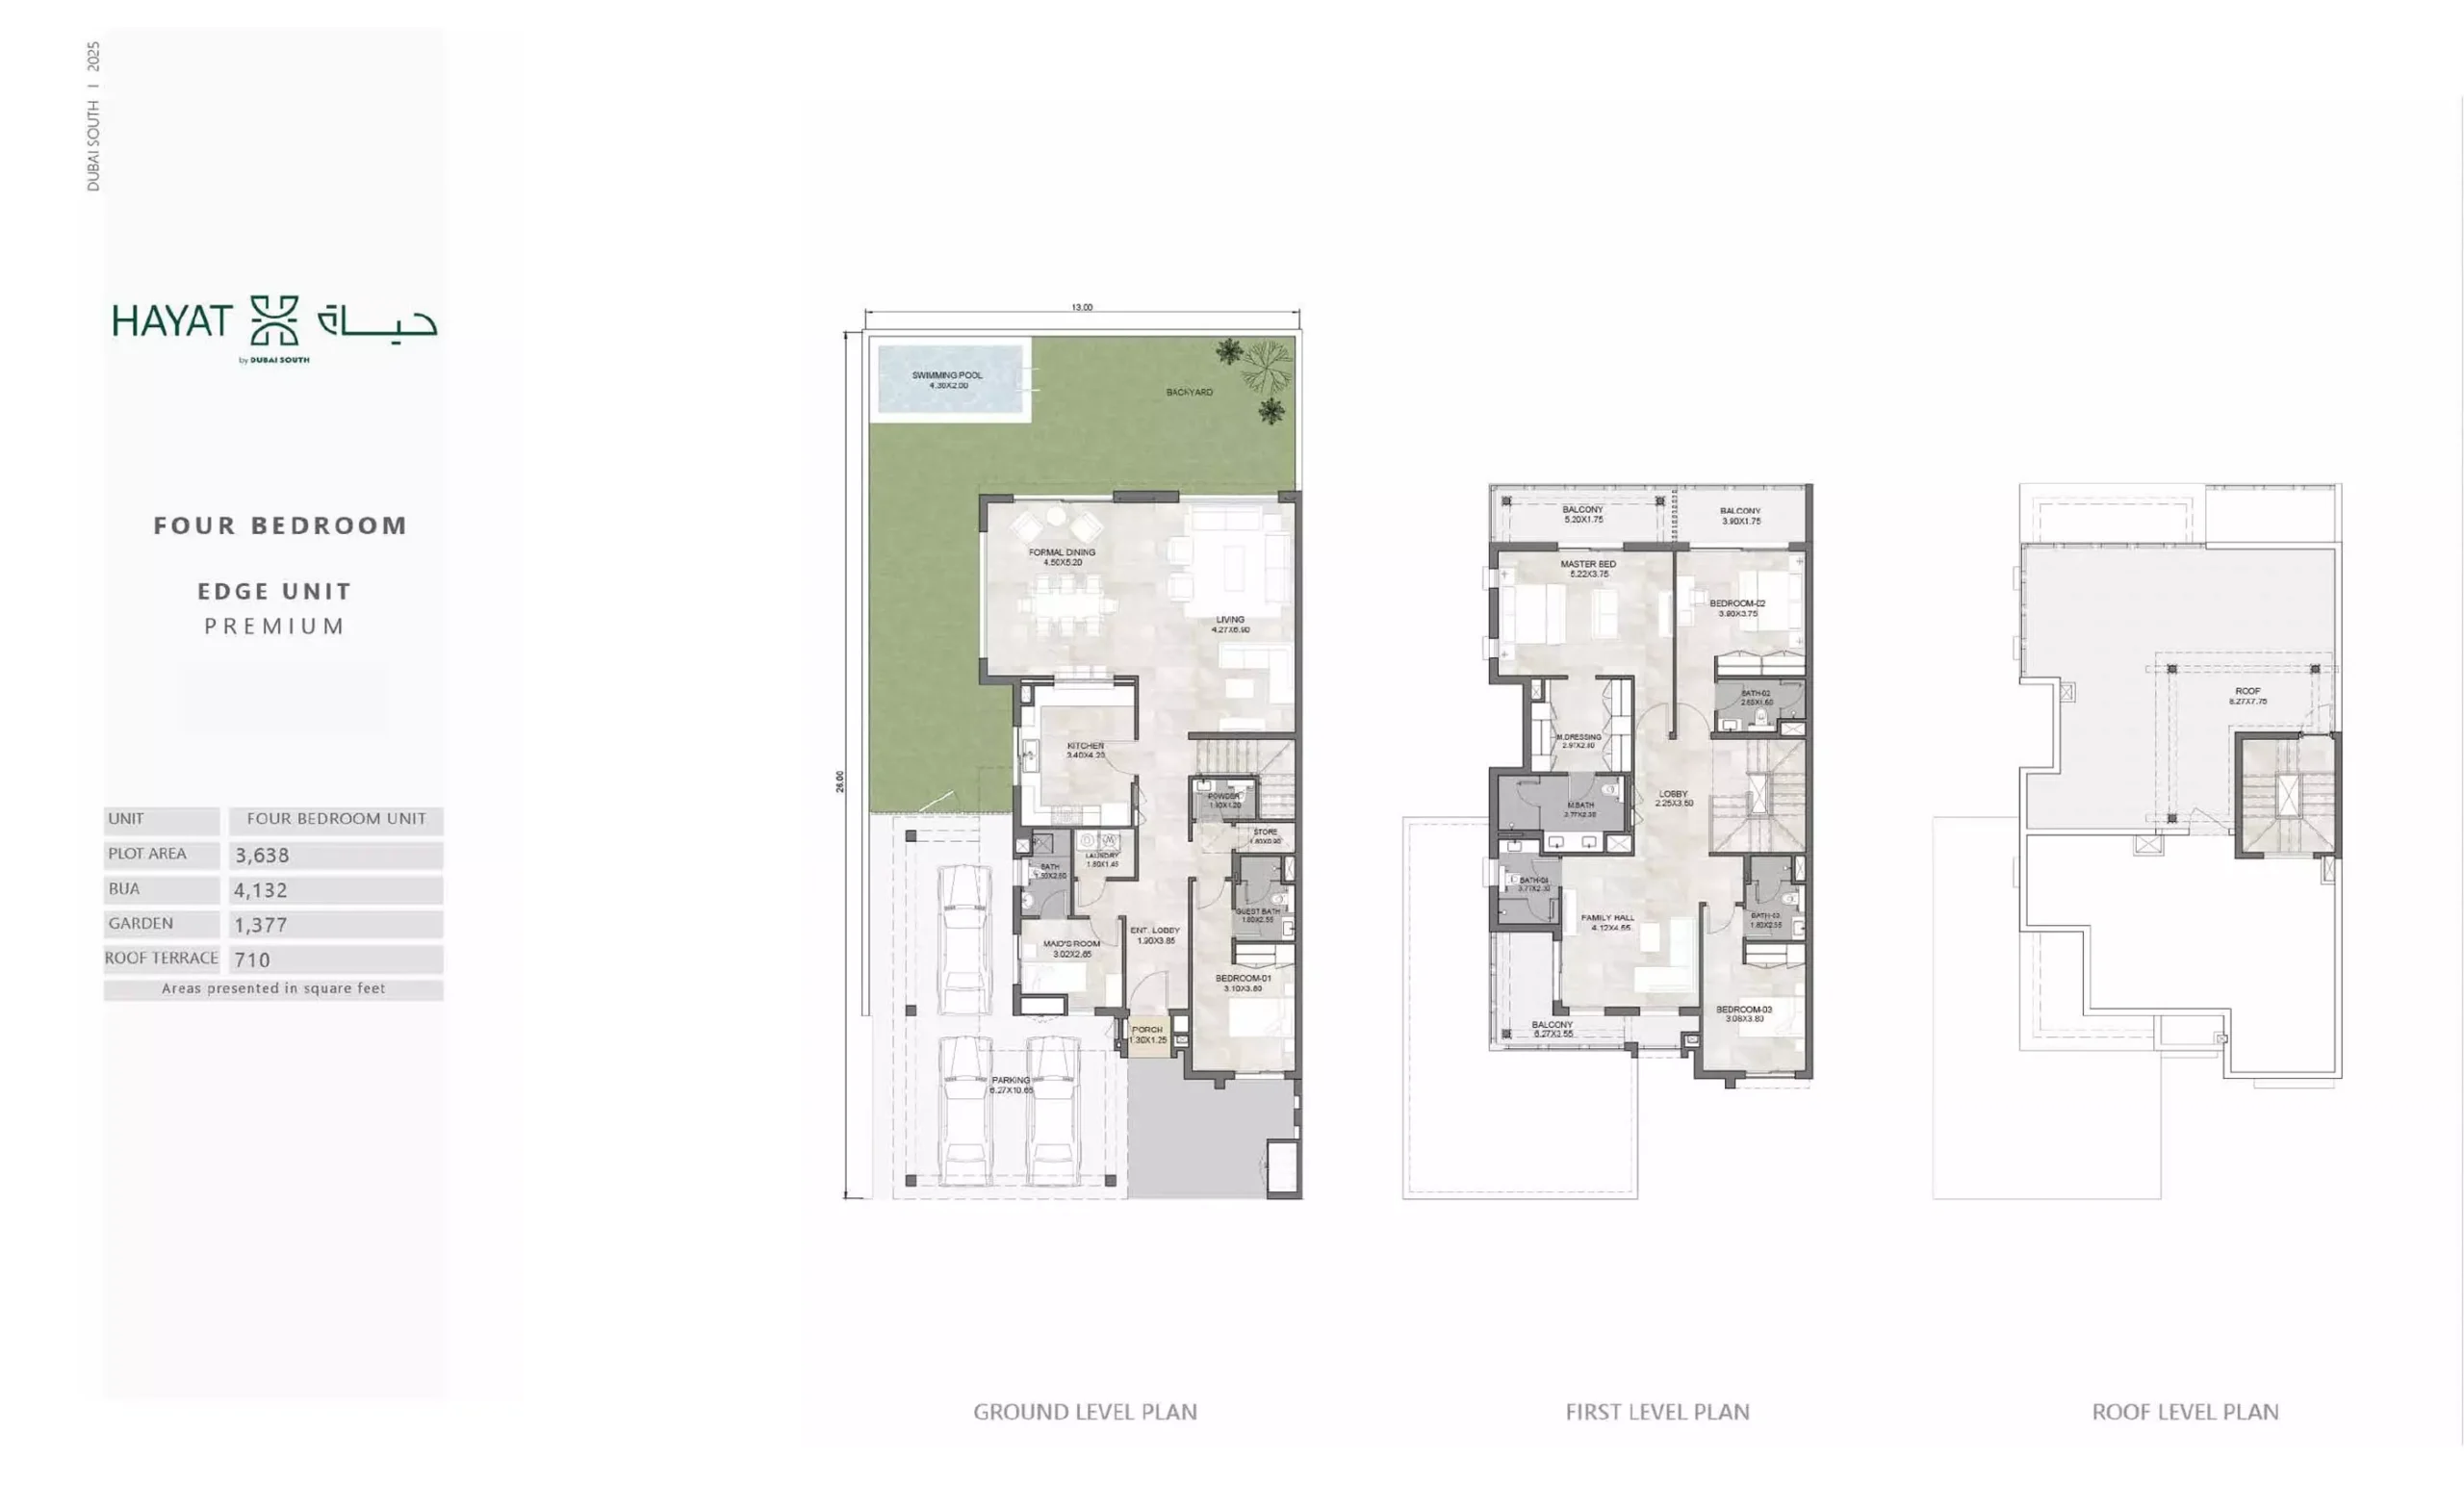
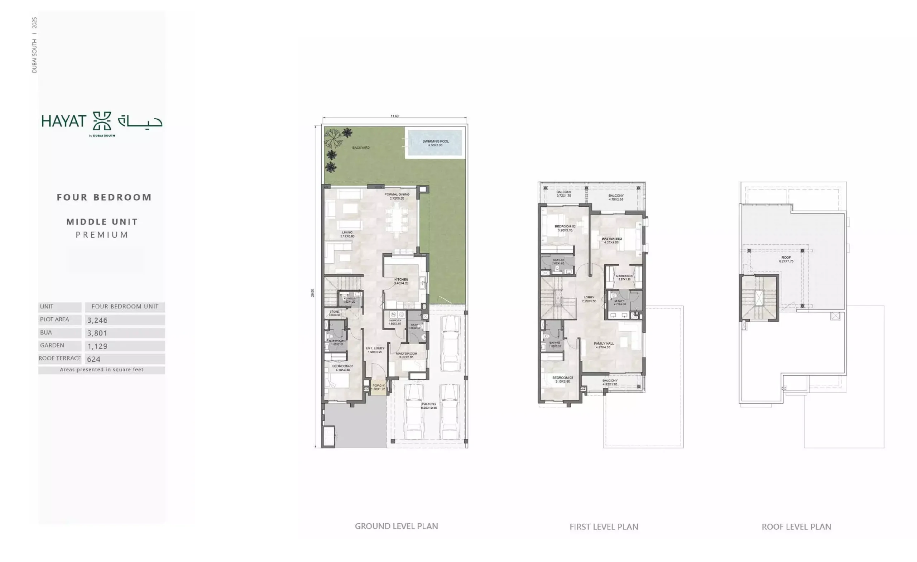
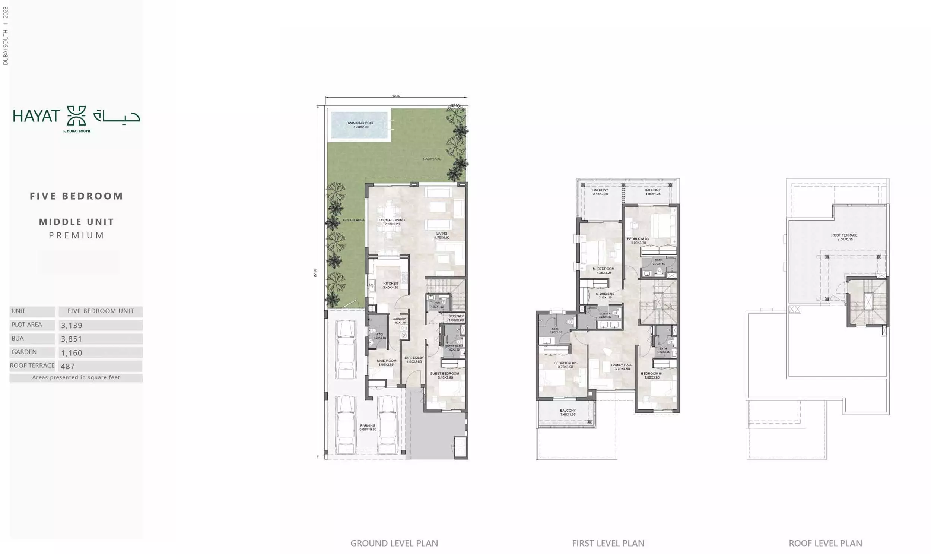
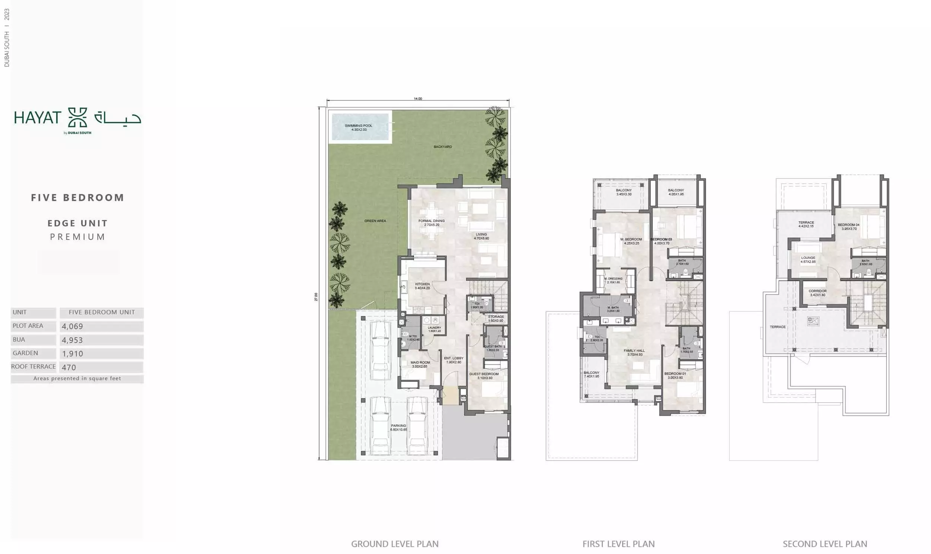
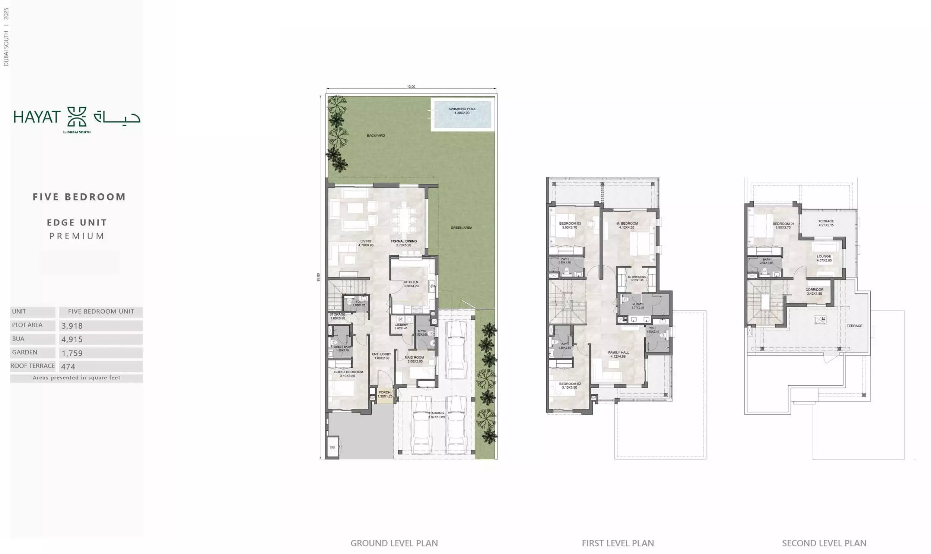
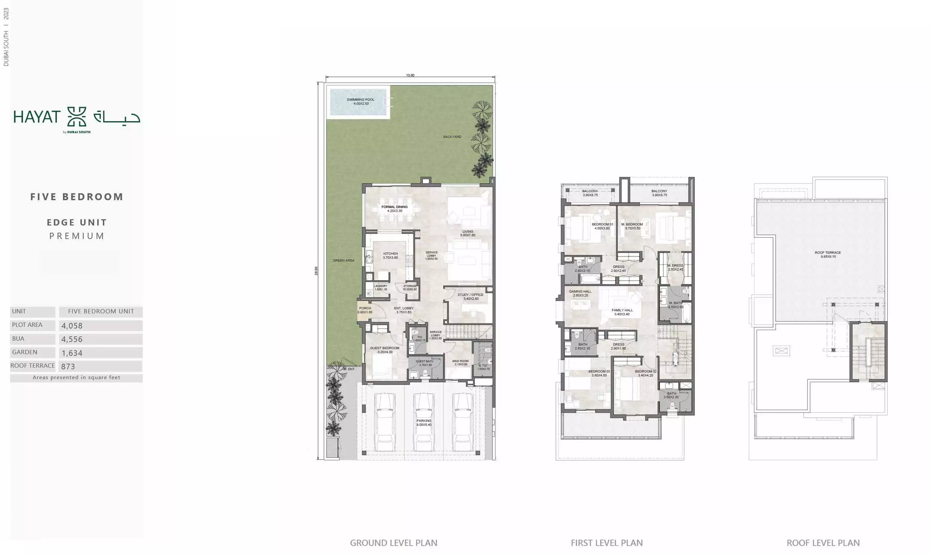
The project comprises townhouse layouts designed around space, natural light and everyday comfort. Available options include:
The planned amenity offering covers fitness, recreation and outdoor living, with spaces intended for residents of different ages.
Community landscaping is planned to include parks, gardens, water features, shaded pedestrian areas, vertical gardens and green walls. The landscaping incorporates native plant species.
Dubai South and nearby areas are expected to provide access to education and healthcare facilities. Educational options include international schools offering American, British and IB curricula, nurseries, early learning centres and vocational training institutes, with future plans for universities and higher education campuses.
Healthcare provision is set to include hospitals, medical centres, specialised clinics, wellness centres, 24/7 emergency medical services, pharmacies and health stores within the community.
Internal mobility plans for Dubai South include dedicated shuttle services, pedestrian-friendly and cycling infrastructure, and future autonomous vehicle networks. For wider travel, the community has access to E311 and E611, is close to Al Maktoum International Airport, and is planned to connect through metro and tram lines to central Dubai. Bus routes are also intended to serve key destinations across the emirate.
Planned security arrangements include 24/7 manned security, CCTV surveillance, controlled access to buildings and amenities, intercom systems, panic buttons in common areas and routine security patrols. Fire detection and suppression systems, emergency response procedures, safety drills, child-safety measures around play areas and pools, and well-lit common areas and parking facilities are also part of the stated safety measures.
The payment structure is 5/55/20/20: 5% at sales launch, 55% during construction, 20% on handover and 20% post handover.
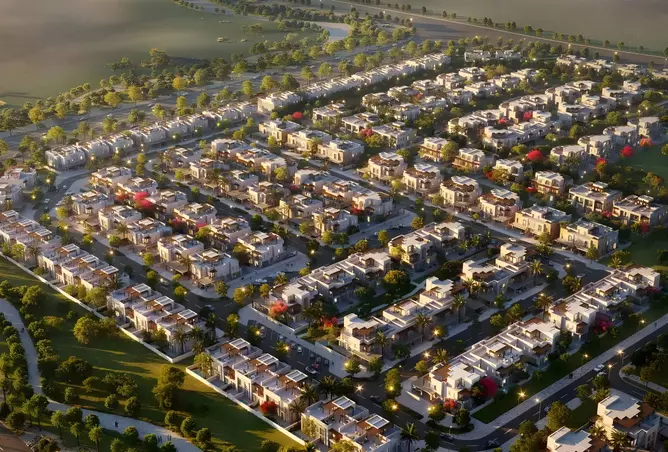
Hayat Residences Phase 2 sits within the Residential District of the wider Dubai South (Dubai World Central) masterplan, in Hayat 4. Dubai South is planned as a large-scale urban destination incorporating residential areas alongside Al Maktoum International Airport, the Logistics District, Aviation District, Business Park and Humanitarian District, which houses International Humanitarian City.
The wider community plan includes green spaces, parks, gardens, water features, shaded walkways, seating areas, vertical gardens and landscaping using native plant species. Mobility within Dubai South is intended to include shuttle services, pedestrian and cycling infrastructure, as well as future autonomous vehicle networks. Wider connectivity includes access to E311 and E611, planned metro and tram links to central Dubai, and bus connections across the emirate.
Hayat Residences Phase 2 is located in Hayat 4, Dubai South (Dubai World Central), Dubai.
The project follows a 5/55/20/20 payment plan: 5% at sales launch, 55% during construction, 20% on handover and 20% after handover.
The project is located within Dubai South, a growing destination that includes Al Maktoum International Airport, logistics and aviation districts, business facilities and residential communities. It offers 3, 4 and 5-bedroom townhouses, along with smart home systems, swimming pools, fitness facilities, yoga spaces, jogging tracks, meditation gardens, children’s areas, co-working spaces and retail outlets. With delivery scheduled for May 2028, it may appeal to buyers seeking a freehold home within Dubai South’s long-term development.
The starting price is AED 3.4M.
Hayat Residences Phase 2 is developed and owned by Dubai South, a government-backed real estate and urban development company behind residential, commercial and logistics projects supporting Dubai’s long-term growth.
The scheduled delivery date is May 2028.
Hayat Residences Phase 2 offers 3-bedroom, 4-bedroom and 5-bedroom townhouses. The homes are planned to prioritise functional layouts, living space and natural light. Exact unit sizes and detailed pricing have not been disclosed.
Yes. Hayat Residences Phase 2 is a freehold project, providing full ownership rights for local and international buyers.
Off-planHandoverMay 2028DeveloperDubai South⌖Dubai,Dubai South (Dubai World Central),Hayat Dubai South,Hayat 3
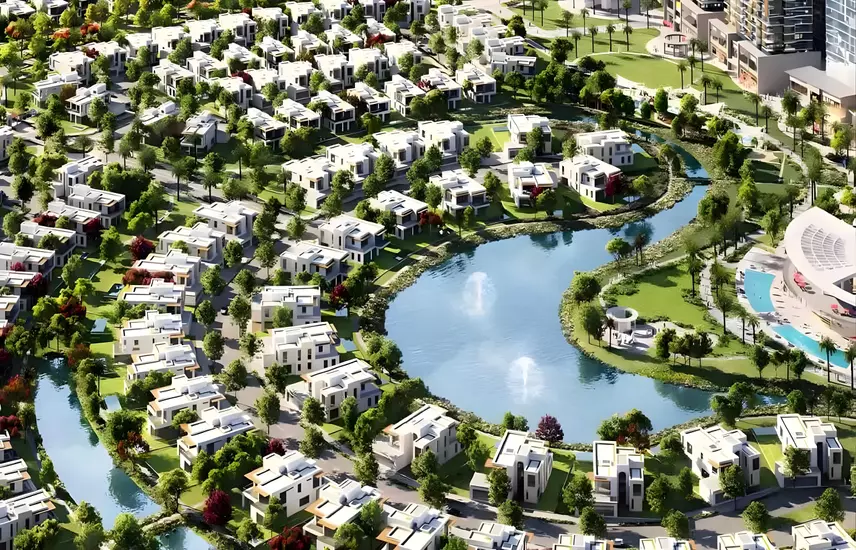 ReadyHandoverAugust 2028DeveloperDubai South
⌖Dubai,Dubai South (Dubai World Central),Hayat Dubai South,Hayat 6