
Greenz by Danube
Dubai,Academic City,Greenz by Danube
Greenz by Danube
Developed by Danube Properties, Greenz by Danube is an off-plan freehold residential project in Al Rowaiyah 1, within Dubai Academic City. The single-building development presents a collection of townhouses and villas planned around generous home layouts, landscaped surroundings and family-oriented amenities.
Homes are designed to bring together contemporary architecture, practical interior planning and outdoor living areas. With a December 2029 delivery date, the project is aimed at buyers seeking a spacious residence or an off-plan property opportunity in Dubai.
Setting and connectivity
Greenz by Danube is positioned in Al Rowaiyah 1, an evolving residential area close to Dubai Academic City and Dubai Silicon Oasis. The setting offers access to major road links while retaining a quieter residential character with green surroundings.
- Dubai Academic City is approximately 10 minutes away.
- Dubai Silicon Oasis, with business, retail and dining facilities, is a short drive away.
- Downtown Dubai and Burj Khalifa can be reached in around 25 to 30 minutes via major highways.
- Dubai International Airport is approximately 20 to 25 minutes away.
- Global Village is nearby.
- Emirates Road (E611) and Al Ain Road (E66) are readily accessible.
Residences
The project offers two home types, suited to different household requirements:
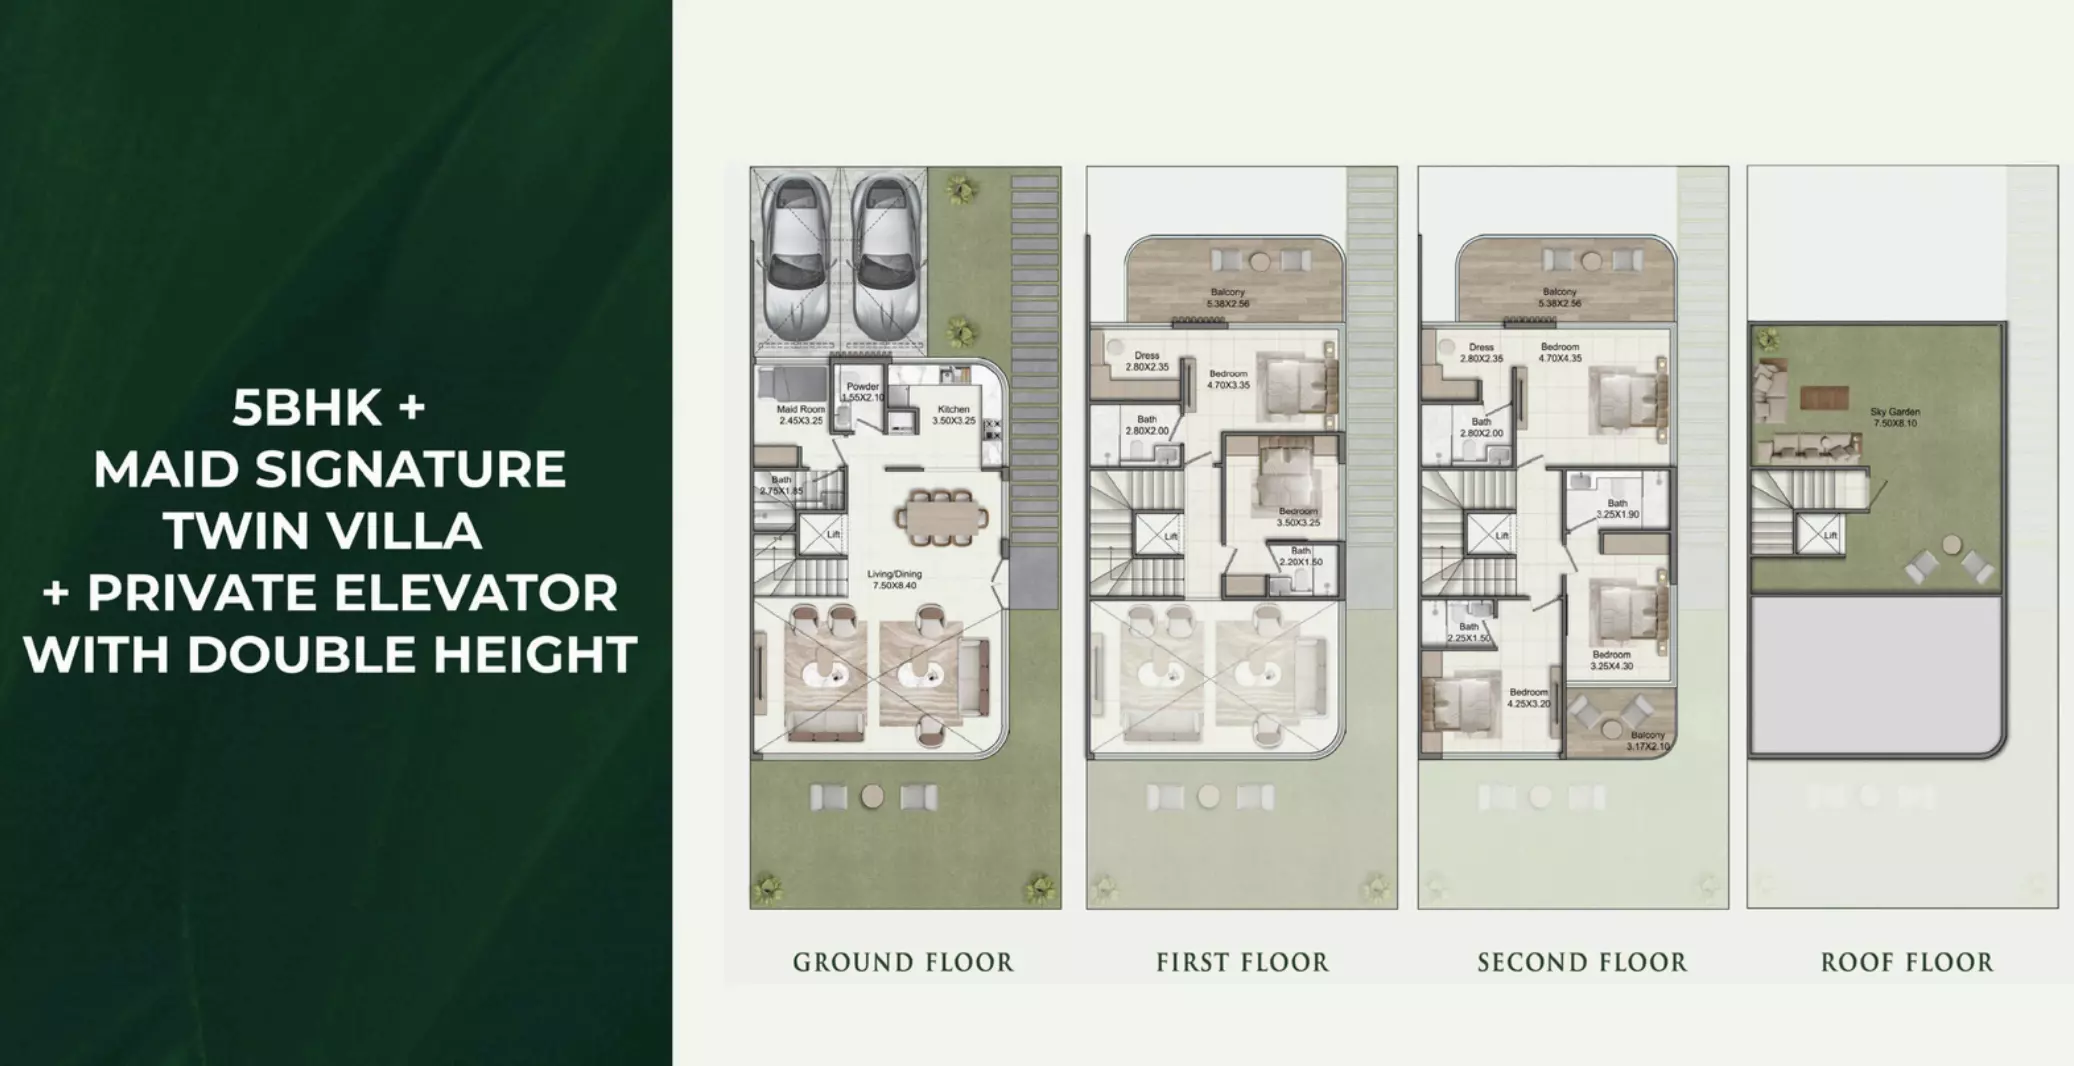
- 4-bedroom townhouses: ranging from 2,400 to 3,100 sq ft, with prices starting from 3.5 million.
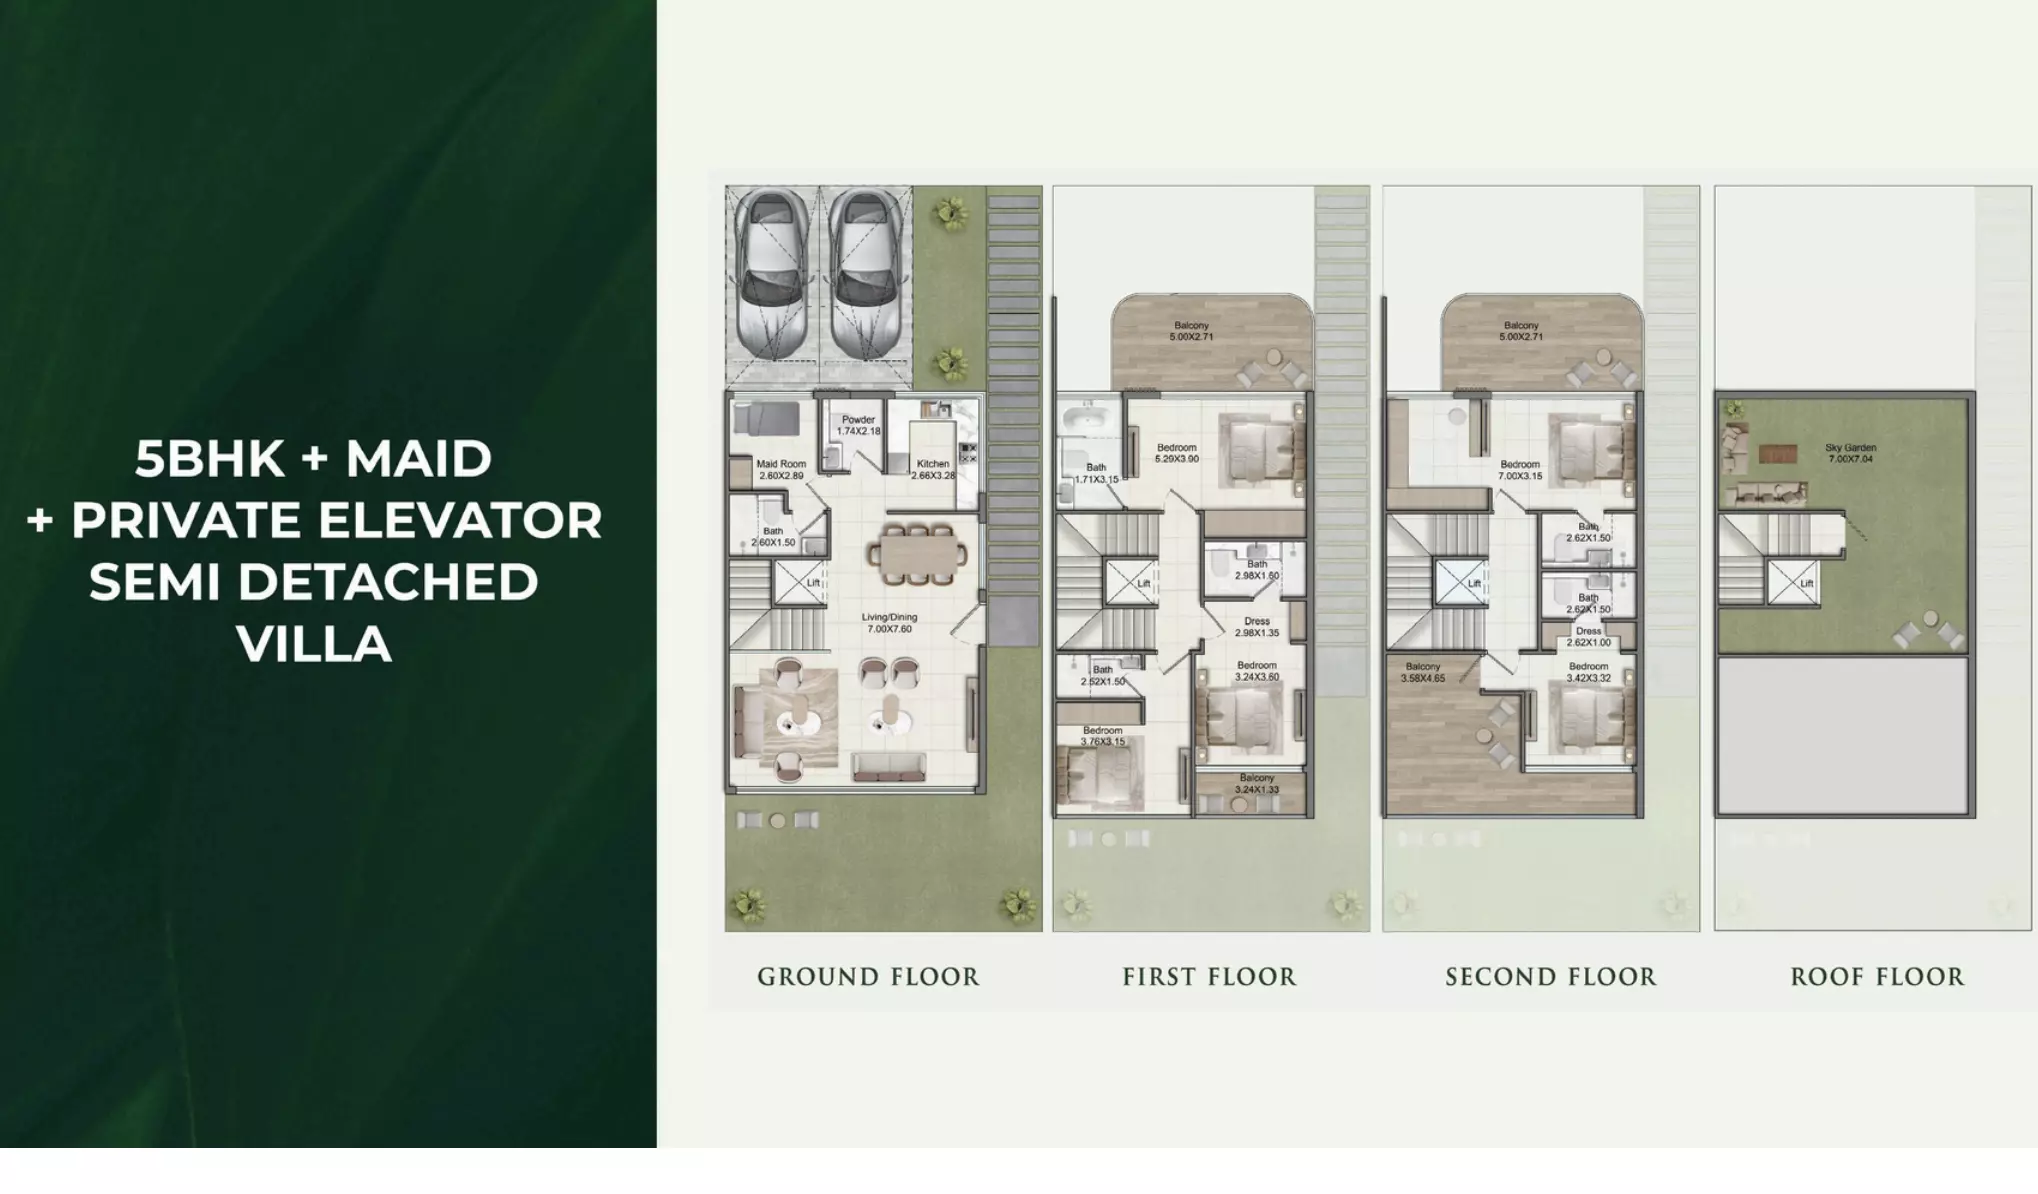
- 5-bedroom villas: ranging from 3,700 to 3,950 sq ft, with prices starting from 5 million.
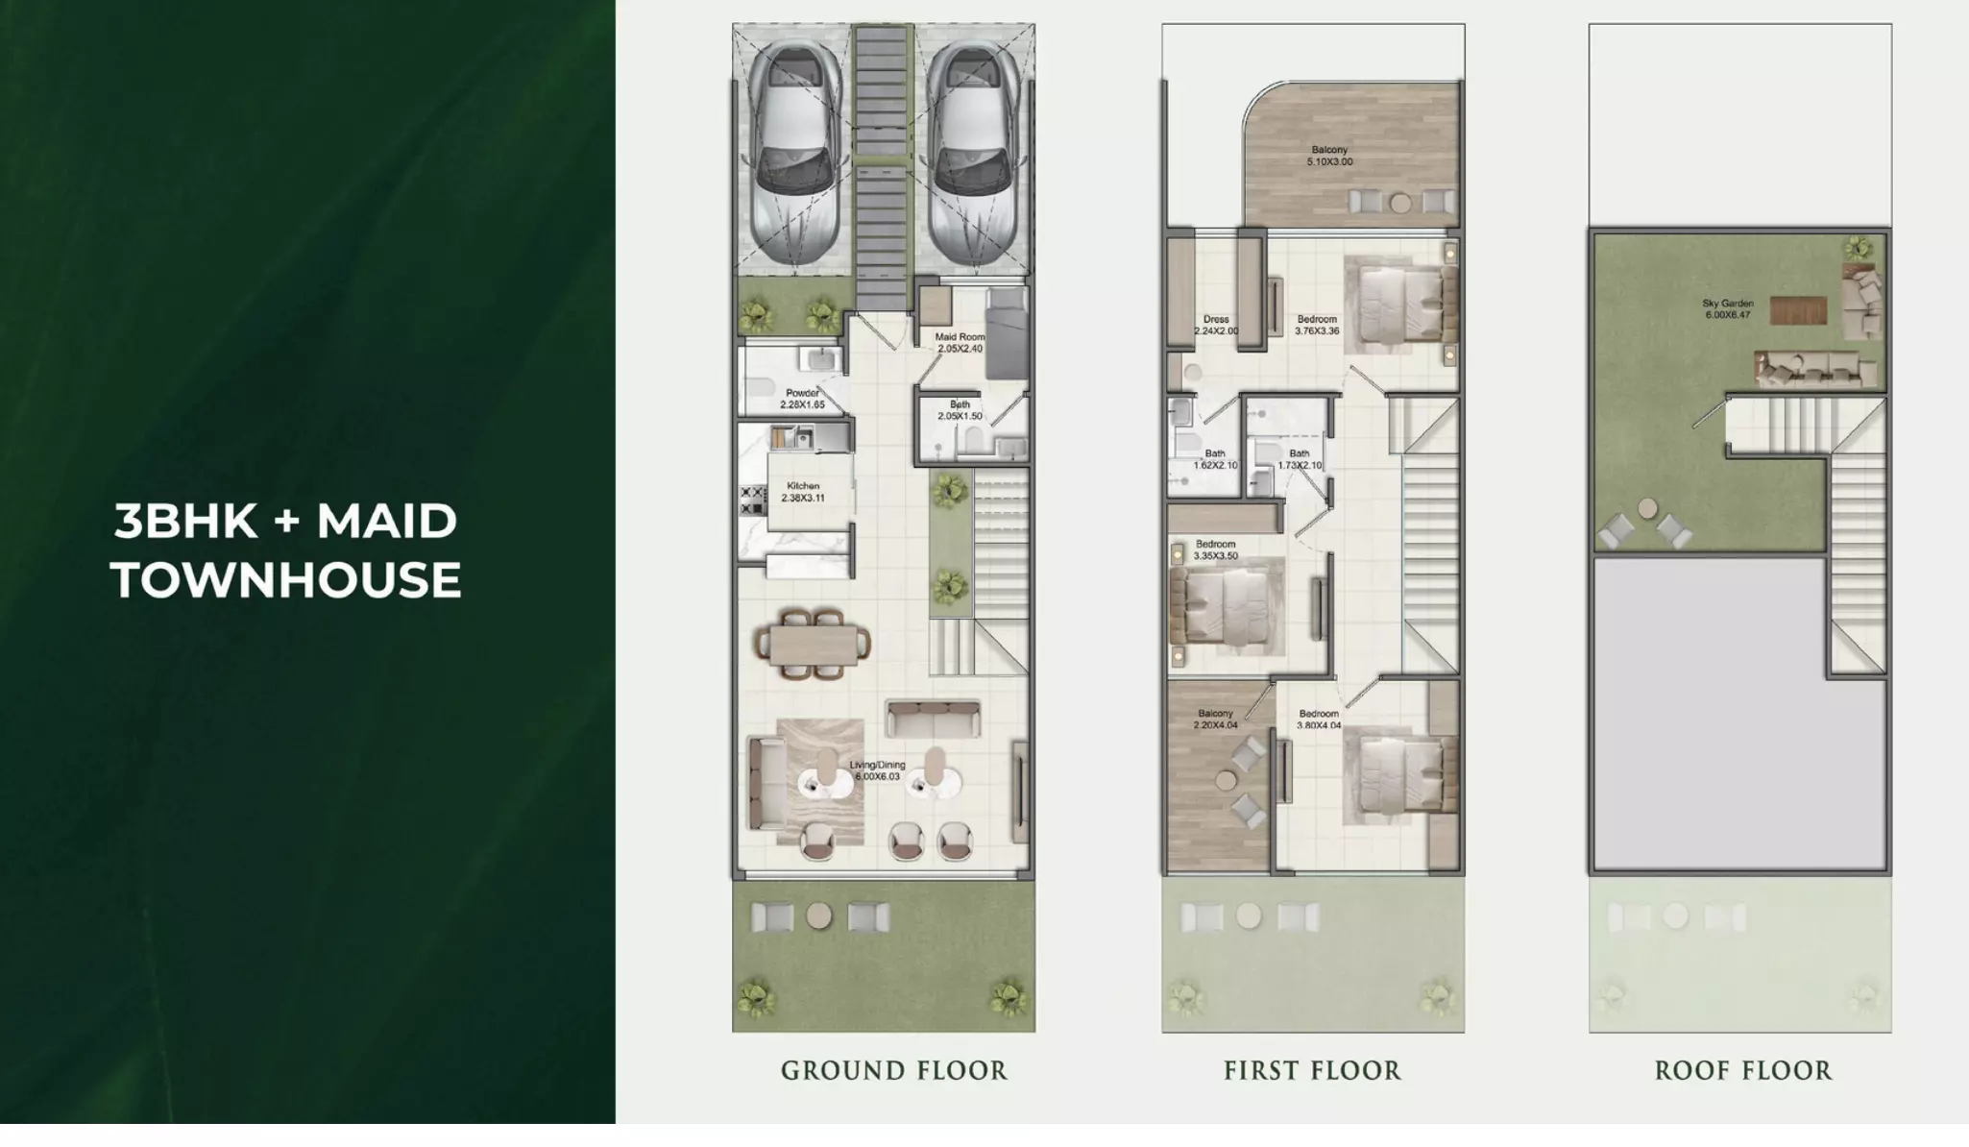
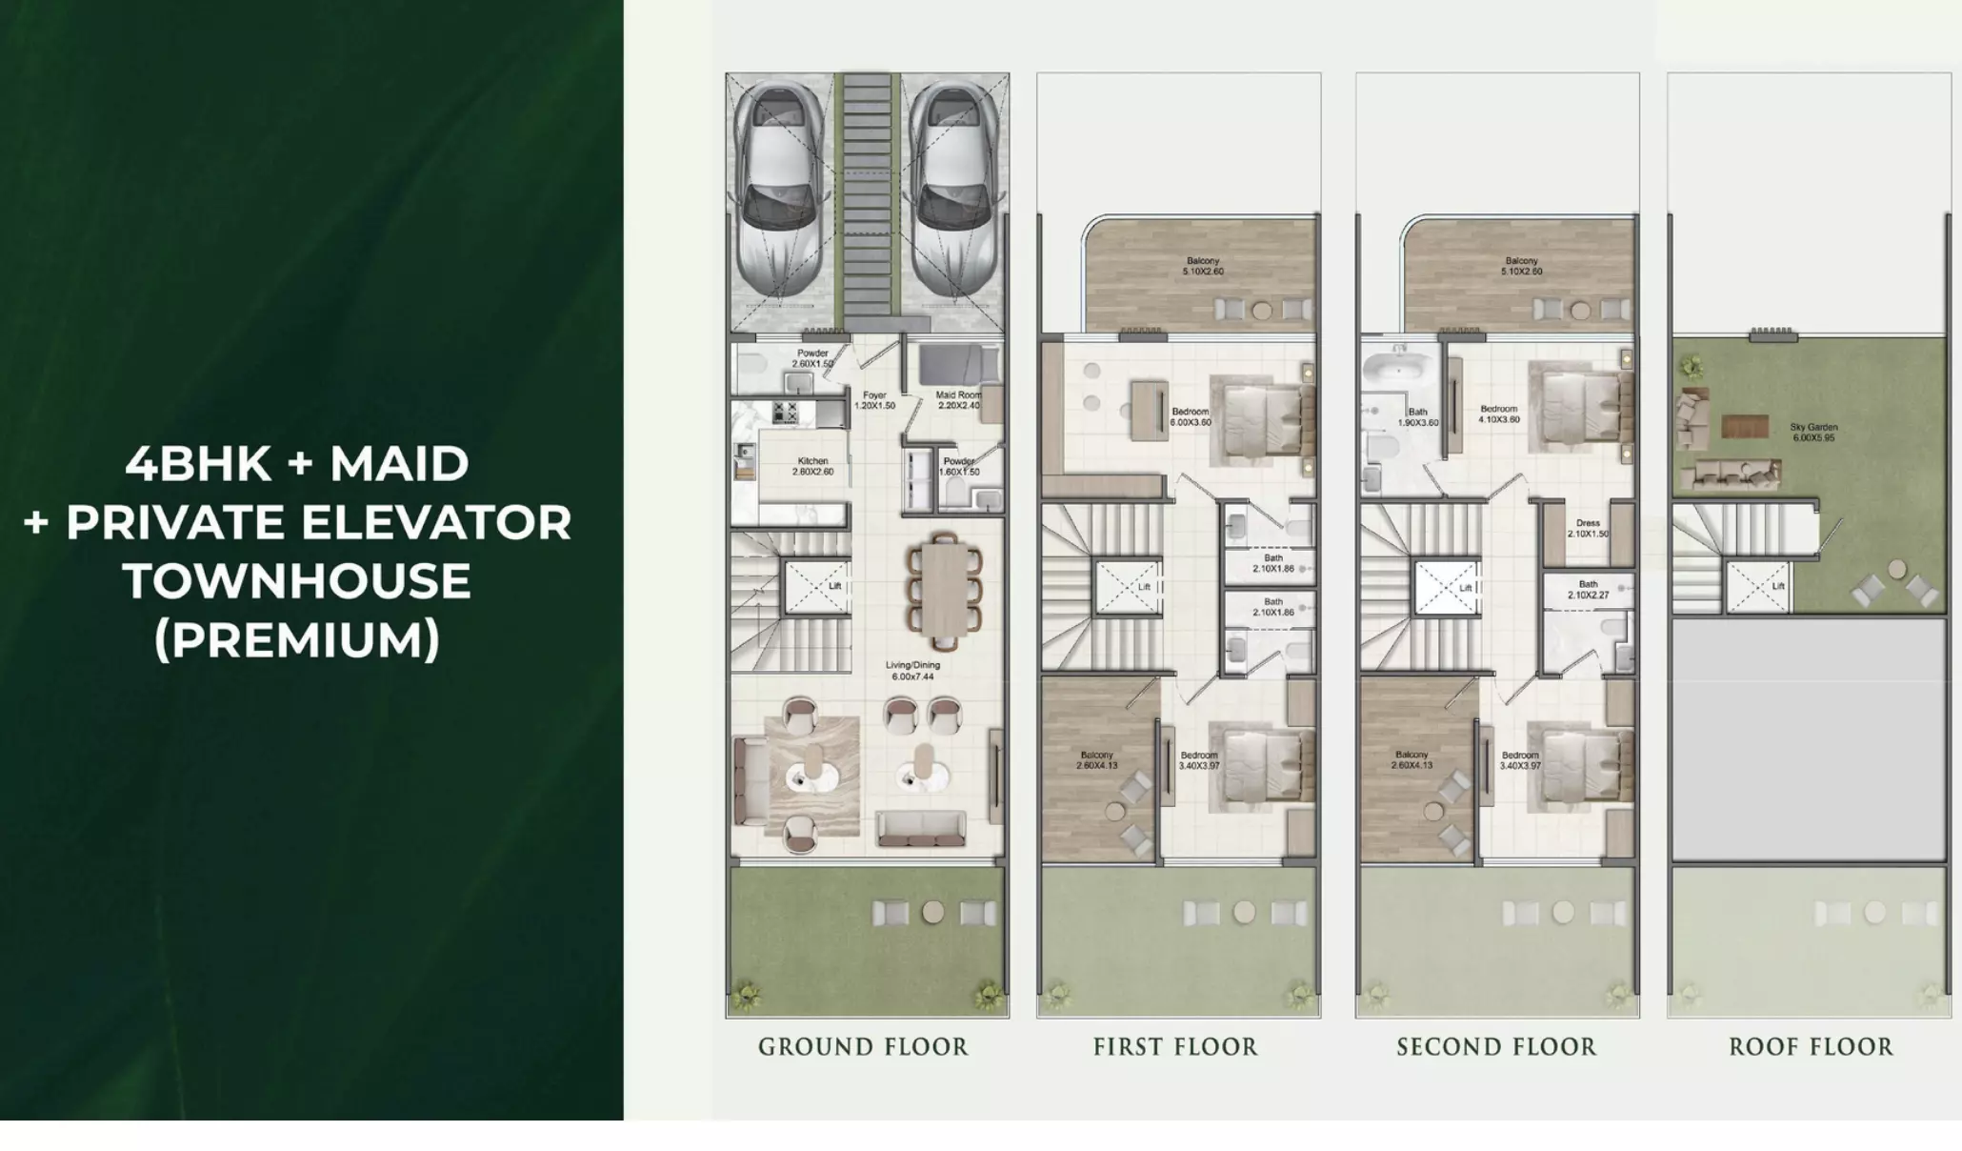
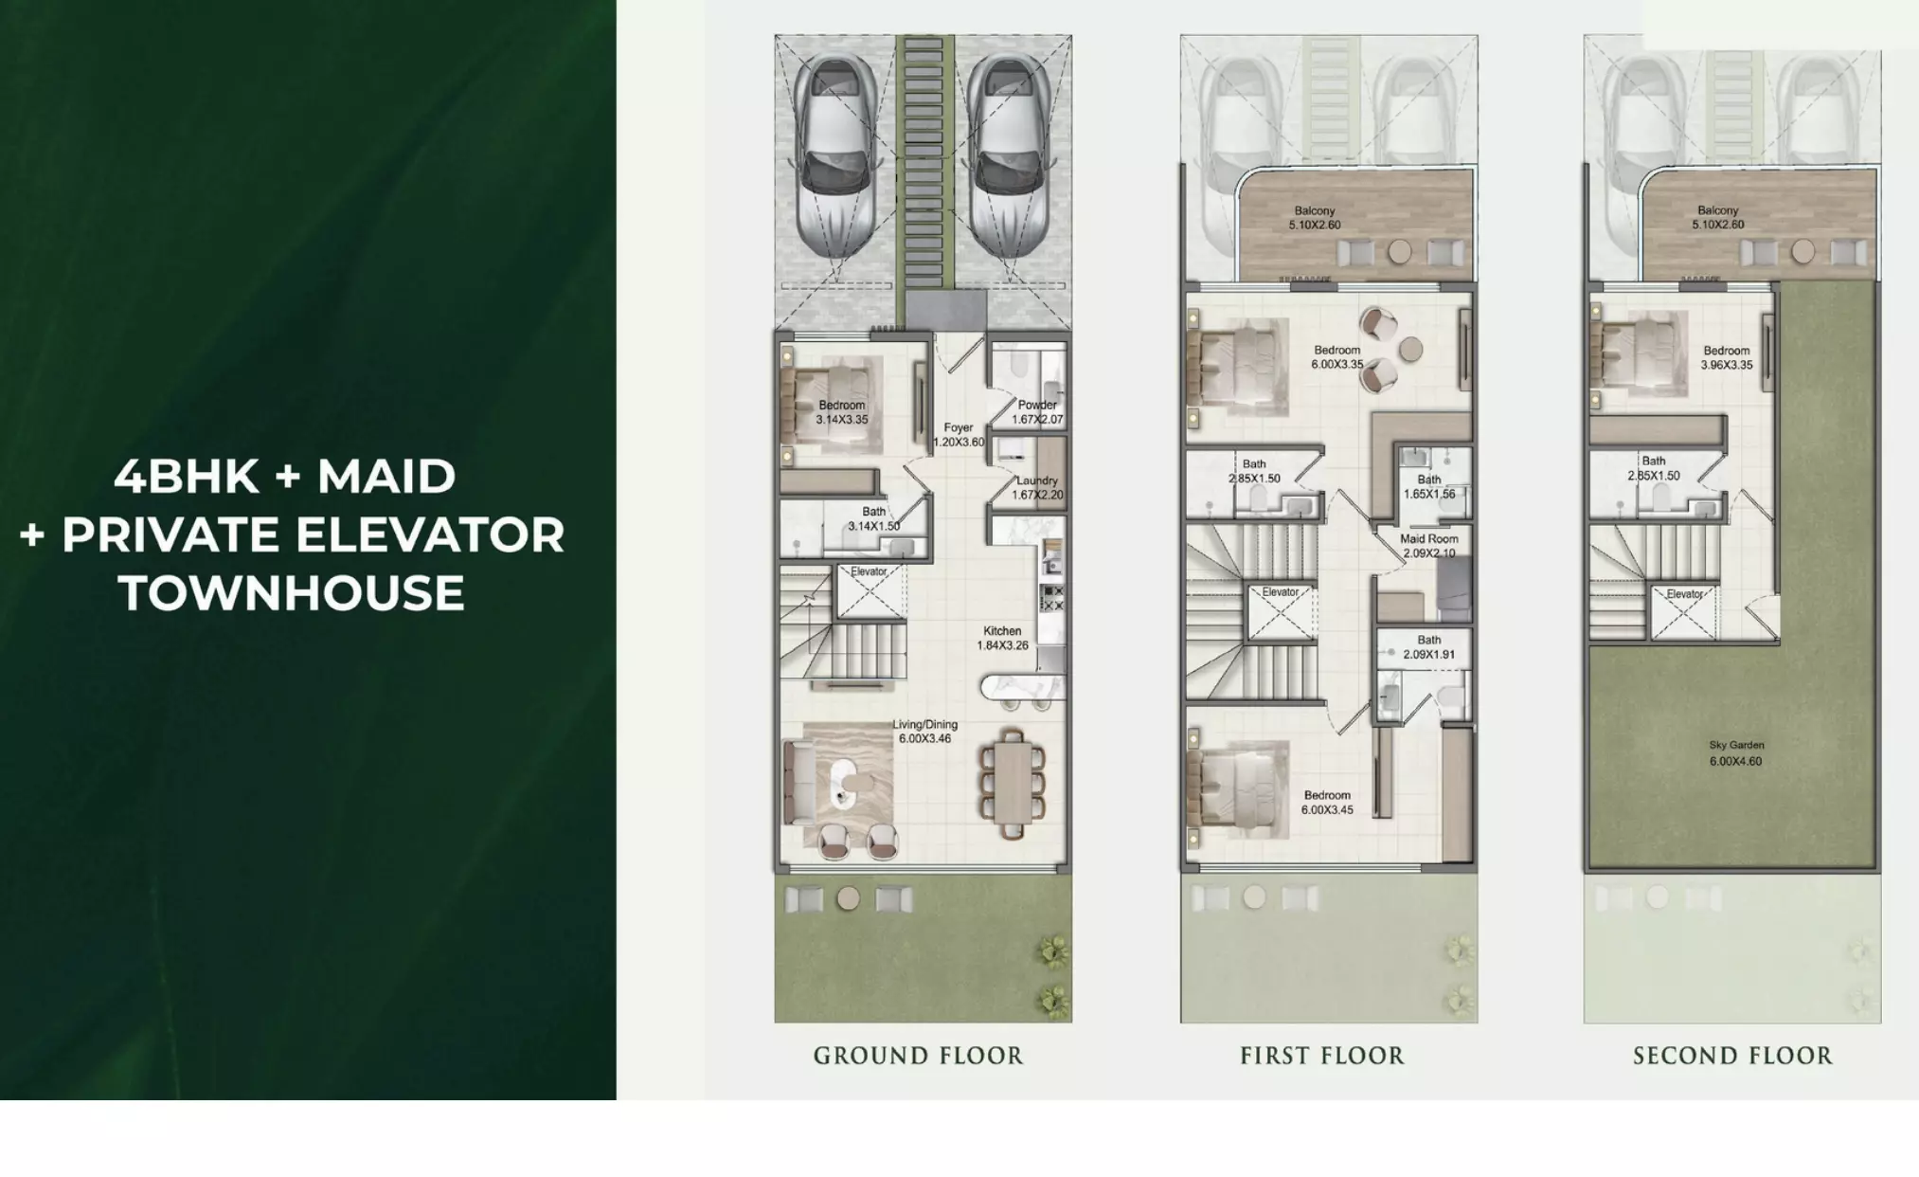
Layouts incorporate open living areas, generous bedrooms, wide corridors and private gardens or terraces. The homes are planned to support natural light, ventilation and effective use of internal space.
Amenities for everyday living
Residents will have access to facilities that support leisure, fitness, wellness and social occasions. The amenity offering includes:
- Serenity Pool
- Serenity Garden
- Serenity Spa
- Banquet Hall
- Jogging Track
- Fully equipped gym
- Indoor games area
- Kids play area
- Cafes
- 24/7 security
Design and community character
Contemporary façades, clean architectural lines and landscaped pathways define the visual approach at Greenz by Danube. Green areas are incorporated throughout the development, with garden views and outdoor spaces forming part of the residential setting.
The community combines places for children, leisure facilities and social spaces with wellness-focused amenities such as the spa, pool and jogging track. On-site cafes and round-the-clock security further contribute to the intended residential experience.
Ownership and payment plan
Greenz by Danube is available on a freehold basis. The payment plan is structured at 70/30, with 70% payable during construction and the remaining 30% due on handover. A 4% government fee applies.
Developer
Danube Properties is the developer of Greenz by Danube. Part of the Danube Group, the developer has a residential portfolio across Dubai and is known for offering flexible payment plans and community-focused projects.
Greenz by Danube masterplan
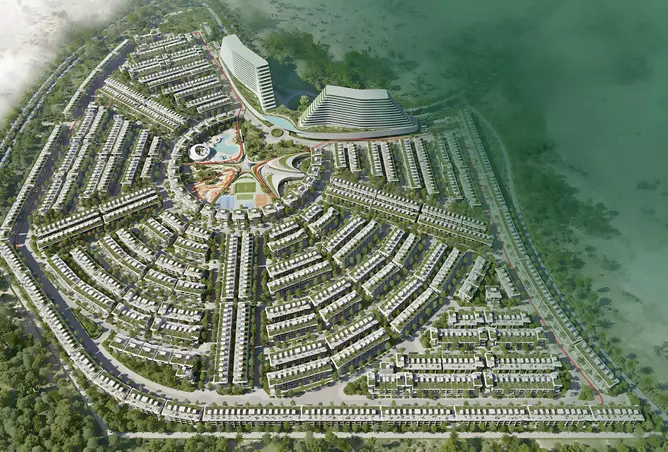
Greenz by Danube forms part of the Al Rowaiyah 1 masterplan in Dubai Academic City. It is Danube Properties' first townhouse community and is planned as a fully furnished townhouse development for families seeking space, privacy and a premium residential setting.
The masterplan combines contemporary architecture with functional interiors, green open areas and access to major road networks. Its location within Al Rowaiyah 1 places the community in a connected neighbourhood that balances residential calm with urban accessibility.
Project Location
Location & Nearby Attractions
Amenities
Available Unit Types
Frequently Asked Questions
What types of homes are available at Greenz by Danube?
Greenz by Danube offers 4-bedroom townhouses and 5-bedroom villas. The townhouses range from 2,400 to 3,100 sq ft, while the villas range from 3,700 to 3,950 sq ft. Homes are planned with living and dining areas, bedrooms, and private outdoor areas such as gardens or terraces.
Where is Greenz by Danube located?
Greenz by Danube is located in Al Rowaiyah 1, within Dubai Academic City, Dubai.
What is the expected handover date for Greenz by Danube?
Greenz by Danube is scheduled for delivery in December 2029.
Who is developing Greenz by Danube?
Greenz by Danube is developed by Danube Properties.
How is the Greenz by Danube payment plan structured?
The project offers a 70/30 payment plan. Buyers pay 70% during construction, with the remaining 30% payable upon handover.
What factors may appeal to investors at Greenz by Danube?
The project offers freehold townhouse and villa ownership in Al Rowaiyah 1 within Dubai Academic City, with a 70/30 payment plan and a selection of family-focused amenities. Its proximity to Dubai Silicon Oasis, major road networks and other Dubai destinations may also be relevant to buyers considering an off-plan purchase.
What is the starting price at Greenz by Danube?
Prices at Greenz by Danube start from AED 3.5 million.
Is Greenz by Danube freehold?
Yes. Greenz by Danube is a freehold development.